



Member Features
Find Real Estate Bargain!
Full foreclosure details
Home value, equity and ownership info
Find homes priced below market
Get full access with a FREE Account
Already a member?
$678,083
Listing Price4beds
2.5baths
1,890sqft
7,405sqft lot
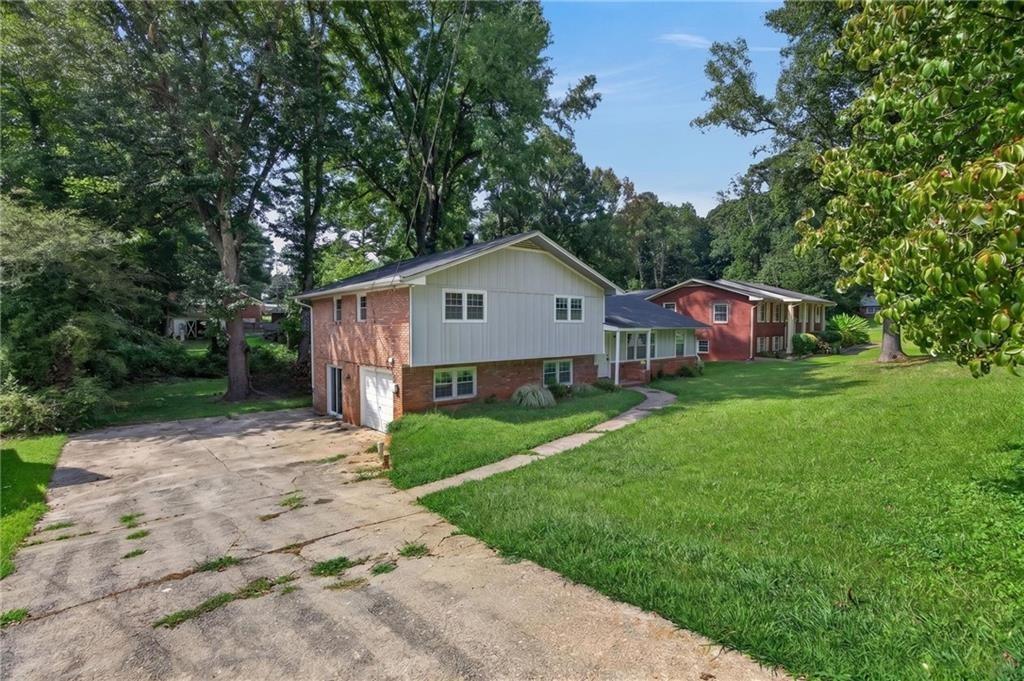
463 Pasley Ave Se, Atlanta, GA 30316
Member Features
Find Real Estate Bargain!
Full foreclosure details
Home value, equity and ownership info
Find homes priced below market
Get full access with a FREE Account
Already a member?
For Sale
Off Market
Home type
Price / sqft
Year built
Home Details
Picturesque Craftsman in the Heart of East Atlanta Village, perfectly positioned on one of the Best Streets in the neighborhood a quiet dead-end, yet just steps from the energy, charm, and convenience of East Atlanta Village. This is the ideal balance of Peaceful Residential Living and true Walkability to your favorite coffee shops, restaurants, and local hangouts. A welcoming Covered Front Porch with Porch Swing sets the tone and invites you inside. The Light-Filled Interior is warm and inviting, showcasing classic Craftsman details including Transom Windows, Wide Baseboards, Crown Molding, Oak Hardwood Floors on Both Levels, and timeless finishes throughout. The main level offers an easy, functional flow beginning with a Spacious Fireside Living Room that opens to a Dedicated Dining Room, perfect for everyday meals and entertaining alike. The Well-Appointed Kitchen features White Cabinetry, Granite Countertops, Stainless Steel Appliances, Tiled Backsplash, Pantry Storage, and a Breakfast Bar ideal for casual meals or morning coffee. French Doors lead directly from the kitchen to a Large Rear Deck and Fenced Backyard, creating seamless indoor-outdoor living perfect for entertaining, pets, gardening, or al fresco dining. The main level also includes a Flexible Bedroom or Home Office with abundant natural light, and an Additional Bedroom along with a Full Bathroom, making it ideal for guests or work-from-home needs. Upstairs, retreat to the Primary Suite with Vaulted Ceilings,
Interior Details
1890
4
2.5
Has Heating:
Yes
Heating Type:
Central
Has Cooling:
Yes
Cooling Type:
Central
Has Fuel:
Yes
Fuel Type:
Gas
Has Basement:
No
Basement Type:
N/A
Has Flooring:
No
Flooring Type:
N/A
Has Fireplace:
Yes
Fireplace Type:
N/A
Property Details
7405
No
Yes
Type:
N/A
Location:
N/A
Status:
N/A
Number of Spaces:
N/A
No
No
No
No
Yes
No
No
Construction Details
Traditional/old
Wood
N/A
Gable
Composition Shingle
Tax History
Year
Amount
Land
Improvement
Percent Change
Assessment
2020
$125
$76,000
$80,000
--%
$156,000
2019
$59
$29,064
$109,336
--%
$138,400
2017
$747
$29,064
$109,336
--%
$138,400
2017
$747
$30,720
$115,440
--%
$146,160
2016
$1,426
$30,720
$112,200
--%
$142,920
2014
$307
$30,720
$57,280
--%
$88,000
2013
$318
$30,720
$57,280
--%
$88,000
2012
$442
$30,720
$57,280
--%
$88,000

Average Home Price in 30316
Nearby Properties
Zip Code
Price
Bed
Bath
Sqft
Lot
Sold Date
$680,000
$680,000
4 Beds
3 Baths
1,982 Sqft
9,583 Lot (sqft)
Sold 10/05/2026
$625,000
$625,000
3 Beds
2 Baths
1,656 Sqft
7,405 Lot (sqft)
Sold 10/26/2026
$678,083
$678,083
4 Beds
2.5 Baths
1,890 Sqft
7,405 Lot (sqft)
Sold 10/27/2026
$675,517
$675,517
3 Beds
2 Baths
2,052 Sqft
9,148 Lot (sqft)
Sold 10/27/2026
$649,000
$649,000
3 Beds
2 Baths
1,676 Sqft
6,098 Lot (sqft)
Sold 10/13/2026
$638,003
$638,003
3 Beds
2.5 Baths
1,827 Sqft
7,405 Lot (sqft)
Sold 10/13/2026
$699,900
$699,900
4 Beds
3 Baths
1,655 Sqft
8,712 Lot (sqft)
Sold 10/13/2026
$529,700
$529,700
3 Beds
2 Baths
1,783 Sqft
7,405 Lot (sqft)
Sold 10/26/2026
$619,000
$619,000
3 Beds
2 Baths
1,664 Sqft
9,583 Lot (sqft)
Sold 10/13/2026
Calculators
Mortgage
Mortgage Calculator
Details for 463 PASLEY AVE SE
Property Debt
Foreclosure Contact Details
Similar Homes Nearby


Guides for Pasley Ave

The Atlanta real estate market, with values and inventory levels fluctuating, continues to evolve based on numerous factors. Detailed data, including average property value, per square foot value, and property counts, outlines these trends, enabling buyers, sellers, and investors to understand and navigate the market effectively.



