Member Features
Find Real Estate Bargain!
Full foreclosure details
Home value, equity and ownership info
Find homes priced below market
Get full access with a FREE Account
Already a member?
$329,900
Listing Price3beds
1baths
1,142sqft
12,960sqft lot
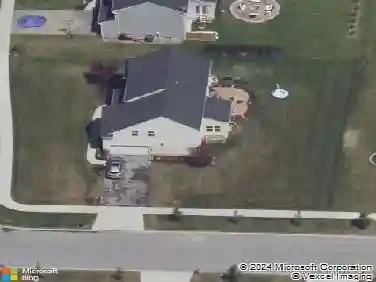
9 Partridge Walk, Lancaster, NY 14086
Member Features
Find Real Estate Bargain!
Full foreclosure details
Home value, equity and ownership info
Find homes priced below market
Get full access with a FREE Account
Already a member?
For Sale
Pending
Off Market
Home type
Price / sqft
Year built
Home Details
You'll be right at home in this well-maintained, 3 bedroom/1 bath open concept ranch in this desirable Lancaster neighborhood. Along with the large yard and walk-out deck, there is a partially finished basement for entertaining with a bar set-up to make game days more fun! The nice, bright kitchen has plenty of room for table seating in addition to stools for counter dining as well. The large living room has a sliding glass door to easily access your deck and yard for your morning coffee or evening relaxation. This first floor living makes everything simple with the 3 bedrooms that can be used for other options as an office or craft room if 3 bedrooms are not needed. The home boasts a 2 car garage and extra storage with much shelving included in the basement and all appliances included as well. It's ready to just move in! Showings begin immediately with an OPEN HOUSE Sunday 8-23 1-3pm. Offer deadline will be 8-26 at noon.
Interior Details
1142
3
1
Has Heating:
Yes
Heating Type:
Central
Has Cooling:
Yes
Cooling Type:
Central
Has Fuel:
Yes
Fuel Type:
Oil
Has Basement:
No
Basement Type:
Full
Has Flooring:
No
Flooring Type:
N/A
Has Fireplace:
Yes
Fireplace Type:
N/A
Property Details
12960
Yes
Yes
Type:
Garage, Attached
Location:
N/A
Status:
N/A
Number of Spaces:
2
N/A
N/A
N/A
N/A
N/A
N/A
N/A
Construction Details
Ranch
Aluminum/vinyl
N/A
N/A
N/A
Tax History
Year
Amount
Land
Improvement
Percent Change
Assessment
2020
$4,964
$35,000
$109,000
--%
$144,000
2018
$4,916
$35,000
$109,000
--%
$144,000
2017
$4,346
$35,000
$109,000
--%
$144,000
2016
$4,264
$35,000
$109,000
--%
$144,000
2015
$4,261
$35,000
$109,000
--%
$144,000
2013
$4,207
$35,000
$109,000
--%
$144,000
2011
$4,159
$35,000
$109,000
--%
$144,000

Average Home Price in 14086
Nearby Properties
Zip Code
Price
Bed
Bath
Sqft
Lot
Sold Date
$389,900
$389,900
3 Beds
2 Baths
1,266 Sqft
10,050 Lot (sqft)
Sold 10/27/2026
$307,777
$307,777
3 Beds
2 Baths
1,050 Sqft
9,375 Lot (sqft)
Sold 10/26/2026
$329,900
3 Beds
1 Baths
1,142 Sqft
12,960 Lot (sqft)
Sold 10/27/2026