Member Features
Find Real Estate Bargain!
Full foreclosure details
Home value, equity and ownership info
Find homes priced below market
Get full access with a FREE Account
Already a member?
$829,900
Listing Price5beds
4baths
3,165sqft
17,860sqft lot
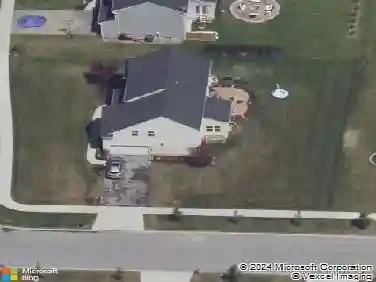
39 Partridge Walk, Lancaster, NY 14086
Member Features
Find Real Estate Bargain!
Full foreclosure details
Home value, equity and ownership info
Find homes priced below market
Get full access with a FREE Account
Already a member?
For Sale
Home type
Price / sqft
Year built
Home Details
Exceptional Forbes Capretto custom-built Colonial with extensive upgrades, located in the sought-after Lancaster Central School District! Upon entry, the custom-designed foyer staircase, showcases the personal craftsmanship that defines the home. The soaring ceilings welcome you into a sun-filled drenched open-concept living space. Step into the appointed kitchen w/ adjoining dry bar, overlooking the dining area, living room w/ gas fireplace, expanded family/sunroom, vaulted ceiling & a striking wall of windows. On the upper level, you will find additional bedrooms, including a luxurious primary suite w/ recessed ceiling, an elegant spacious en-suite bath w/ a spa tub & an expansive walk-in closet. A Hollywood bath connects 2 of the bedrooms, both enhanced w/ custom California Closets. Generously sized lower level, featuring elevated ceilings, finished walls & trim, upgraded electrical & 3 integrated hardwired gaming stations w/ endless possibilities to create the perfect personalized entertainment space. Home offers many extras w/ some including...Whole house surge protector, water purification ro sys, water ion exchange unit, tankless water heater & personalized exterior 5 camera surveillance sys w/ added ADT Home Security sys for extra peace of mind. Exterior amenities include...A stately 3 pillar front porch providing the perfect setting to enjoy morning sunrises, while the covered rear deck offers a serene retreat for taking in sunsets, or unwind in the newer Artesian Sp
Interior Details
3165
5
4
Has Heating:
Yes
Heating Type:
Central
Has Cooling:
Yes
Cooling Type:
Central
Has Fuel:
Yes
Fuel Type:
Gas
Has Basement:
No
Basement Type:
Full
Has Flooring:
No
Flooring Type:
N/A
Has Fireplace:
Yes
Fireplace Type:
N/A
Property Details
17860
Yes
Yes
Type:
Garage, Attached
Location:
N/A
Status:
N/A
Number of Spaces:
2
No
No
No
No
No
No
No
Construction Details
Colonial
Aluminum/vinyl
N/A
N/A
N/A
Tax History
Year
Amount
Land
Improvement
Percent Change
Assessment
2020
$6,654
$1,000
$0
--%
$1,000
2018
$31
$1,000
$0
--%
$1,000

Average Home Price in 14086
Nearby Properties
Zip Code
Price
Bed
Bath
Sqft
Lot
Sold Date
$829,900
5 Beds
4 Baths
3,165 Sqft
17,860 Lot (sqft)
Sold 10/26/2026
$649,999
$649,999
4 Beds
2.5 Baths
2,738 Sqft
9,375 Lot (sqft)
Sold 10/27/2026