Member Features
Find Real Estate Bargain!
Full foreclosure details
Home value, equity and ownership info
Find homes priced below market
Get full access with a FREE Account
Already a member?
$649,900
Listing Price4beds
3baths
2,904sqft
65,776sqft lot
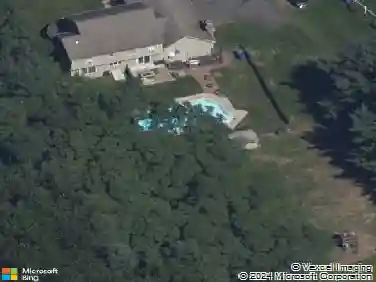
67 Partridge Run, Somers, CT 06071
Member Features
Find Real Estate Bargain!
Full foreclosure details
Home value, equity and ownership info
Find homes priced below market
Get full access with a FREE Account
Already a member?
For Sale
Off Market
Home type
Price / sqft
Year built
Home Details
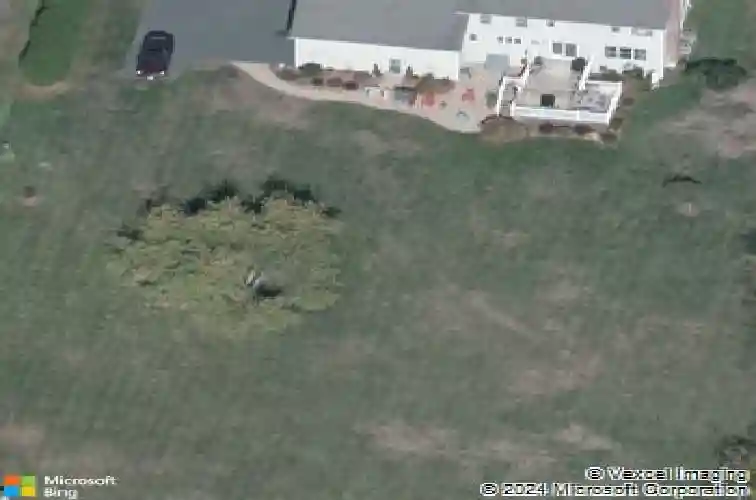
Welcome to Your Dream Custom-Built Roulier Colonial! Located in a sought-after neighborhood just minutes from restaurants, coffee shops, Cedar Knob, and Geisslers, this beautifully maintained 4-bedroom, 2.5-bath Colonial offers comfort, style, and convenience. Nestled on a quiet street, the home sits on a spacious 1.51-acre level lot with peaceful views, a stamped concrete patio and walkway, and meticulously landscaped grounds that provide outstanding curb appeal. Inside, the open-concept kitchen features custom cabinetry, granite and Corian countertops, and a slider to a Trex deck with a propane gas grill hookup-perfect for entertaining. The kitchen flows seamlessly into a large living room with a cozy gas fireplace. A private study/den is ideal for a home office, and a laundry area is thoughtfully incorporated into the large half bath on the main level. Upstairs, the private primary suite offers a soaking tub, stand-in shower, and a spacious walk-in closet. Three additional bedrooms provide ample space and storage. The oversized 3-car garage is perfect for storage or car enthusiasts. Enjoy year-round comfort with ice-cold central air powered by two handlers for optimal efficiency. The large basement offers plenty of storage or potential for finishing to create extra living space. Lovingly cared for by its original owner, this custom Roulier-built home is move-in ready and designed for lasting enjoyment.
Interior Details
2904
4
3
Has Heating:
Yes
Heating Type:
Forced Air With Air Conditioning
Has Cooling:
Yes
Cooling Type:
N/A
Has Fuel:
Yes
Fuel Type:
Oil
Has Basement:
No
Basement Type:
Unfinished
Has Flooring:
No
Flooring Type:
N/A
Has Fireplace:
Yes
Fireplace Type:
N/A
Property Details
65776
Yes
Yes
Type:
Garage, Detached
Location:
N/A
Status:
N/A
Number of Spaces:
0
N/A
N/A
N/A
N/A
N/A
N/A
N/A
Construction Details
Colonial
Aluminum/vinyl
N/A
Gable
Shingle
Tax History
Year
Amount
Land
Improvement
Percent Change
Assessment
2020
$7,732
$90,600
$191,900
--%
$282,500
2019
$7,642
$91,800
$187,400
--%
$279,200
2018
$7,642
$91,800
$187,400
--%
$279,200
2017
$7,111
$91,800
$187,400
--%
$279,200
2016
$6,762
$91,800
$187,400
--%
$279,200
2014
$6,291
$96,600
$172,600
--%
$269,200
2011
$6,291
$96,600
$172,600
--%
$269,200

Average Home Price in 06071
Nearby Properties
Zip Code
Price
Bed
Bath
Sqft
Lot
Sold Date
$649,900
$649,900
4 Beds
3 Baths
2,904 Sqft
65,776 Lot (sqft)
Sold 10/26/2026
$436,407
$436,407
6 Beds
1.5 Baths
2,514 Sqft
60,113 Lot (sqft)
Sold 10/13/2026