
Member Features
Find Real Estate Bargain!
Full foreclosure details
Home value, equity and ownership info
Find homes priced below market
Get full access with a FREE Account
Already a member?
$853,617
Listing Price4beds
2.5baths
3,287sqft
40,075sqft lot
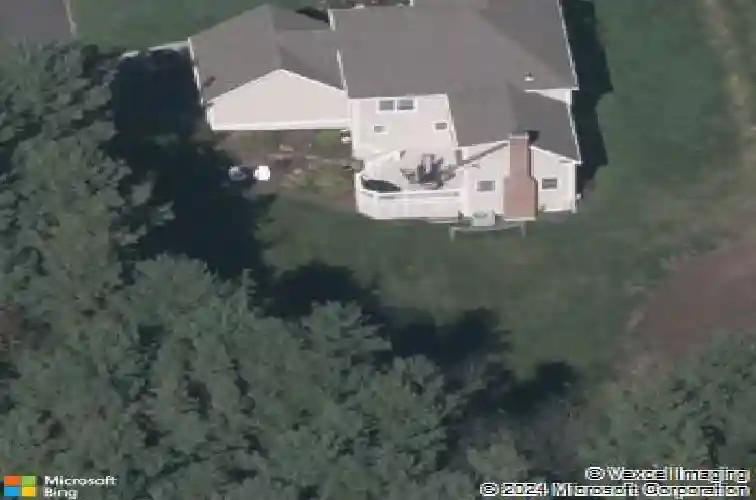
78 Partridge Lndg, Glastonbury, CT 06033
Member Features
Find Real Estate Bargain!
Full foreclosure details
Home value, equity and ownership info
Find homes priced below market
Get full access with a FREE Account
Already a member?
For Sale
Off Market
Home type
Price / sqft
Year built
Home Details
Exceptionally well-maintained home in highly desirable Balmoral neighborhood! Gleaming hardwood floors throughout, tons of natural light & a beautiful yard! Oversized dining room w/ elegant trim & bay window can accommodate a large group. Formal living room is an ideal gathering space, also accented with a large bay window. Plenty of storage in the kitchen, anchored by an island & flowing seamlessly into the large breakfast nook that has matching cabinetry & built-in desk. Stainless steel appliances & classic choices make this a space to suit all tastes. Sun-splashed family room leads out onto the deck & features a cozy fireplace. Upstairs, the primary suite will wow you with its cavernous dressing room that can be repurposed as a private office or gym. Primary bathroom boasts a tub, separate shower, makeup vanity & some updated fixtures. 3 more generous bdrms, a large bonus space (currently used as a 5th bdrm) & a hallway bath round out the upper level. Recently remodeled in 2021, the partially finished bsmt is the den you have been waiting for! Abundant room for games & entertainment, modern lighting & tasteful flooring make it an ideal extension of the rest of the home. Outside, enjoy the large, level yard & perennial landscaping. 2025 exterior paint & trim repair, 2015 roof, 2016 hardwood upstairs & in living room, 2020 Buderus boiler & AC, newer well tank & recently replaced chimney liner. Pet fence, gutter guards, wifi-enabled heat zones & generator ready. Take a look!
Interior Details
3287
4
2.5
Has Heating:
Yes
Heating Type:
Forced Air With Air Conditioning
Has Cooling:
Yes
Cooling Type:
N/A
Has Fuel:
Yes
Fuel Type:
Oil
Has Basement:
No
Basement Type:
Unfinished
Has Flooring:
No
Flooring Type:
N/A
Has Fireplace:
Yes
Fireplace Type:
N/A
Property Details
40075
No
No
Type:
Garage, Attached
Location:
N/A
Status:
N/A
Number of Spaces:
0
N/A
N/A
N/A
N/A
N/A
N/A
N/A
Construction Details
Colonial
Wood Siding
N/A
Hip
Asphalt
Tax History
Year
Amount
Land
Improvement
Percent Change
Assessment
2020
$13,952
$100,200
$277,900
--%
$378,100
2019
$13,748
$100,200
$277,900
--%
$378,100
2018
$13,612
$100,200
$277,900
--%
$378,100
2017
$13,542
$108,600
$253,000
--%
$361,600
2016
$13,162
$108,600
$253,000
--%
$361,600
2014
$12,891
$108,600
$253,000
--%
$361,600
2011
$12,692
$108,600
$253,000
--%
$361,600

Average Home Price in 06033
Nearby Properties
Zip Code
Price
Bed
Bath
Sqft
Lot
Sold Date
$964,624
4 Beds
3.5 Baths
3,496 Sqft
40,075 Lot (sqft)
Sold 10/13/2026
$925,000
4 Beds
5 Baths
3,205 Sqft
40,075 Lot (sqft)
Sold 10/05/2026
$853,617
4 Beds
2.5 Baths
3,287 Sqft
40,075 Lot (sqft)
Sold 10/18/2026
$900,000
4 Beds
4.5 Baths
3,502 Sqft
40,075 Lot (sqft)
Sold 10/13/2026






