
Member Features
Find Real Estate Bargain!
Full foreclosure details
Home value, equity and ownership info
Find homes priced below market
Get full access with a FREE Account
Already a member?
$964,624
Listing Price4beds
3.5baths
3,496sqft
40,075sqft lot
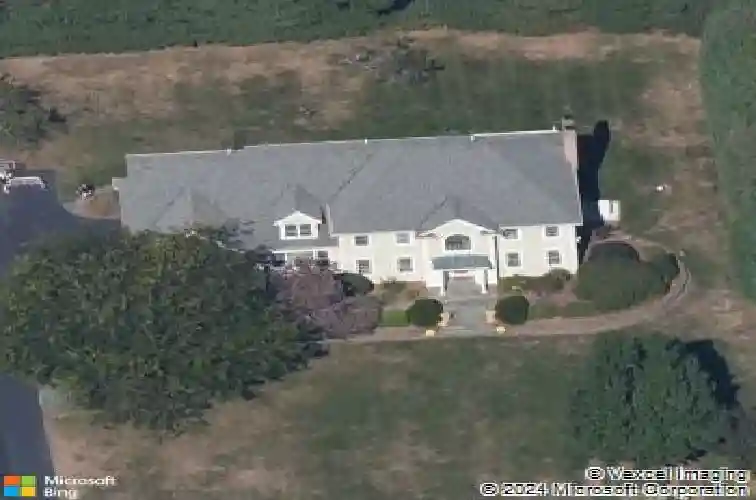
9 Partridge Lndg, Glastonbury, CT 06033
Member Features
Find Real Estate Bargain!
Full foreclosure details
Home value, equity and ownership info
Find homes priced below market
Get full access with a FREE Account
Already a member?
For Sale
Off Market
Home type
Price / sqft
Year built
Home Details
Welcome to Balmoral! As one of the most desirable neighborhoods in Glastonbury, where scenic hilltop pastoral views meet timeless Colonial elegance. This beautifully maintained sun-filled colonial boasts expansive windows that stream natural light throughout. The open floor plan has almost 4,500 square feet of total living area & lends itself nicely to entertaining & everyday living. The spacious kitchen is well designed & features granite countertops, stainless steel appliances, center island, convection/microwave oven & beverage center. The fireplaced family room is perfect for gatherings and cozy evenings at home. The first floor home office offers the ideal set up for those who work remotely. The second floor includes a bonus/recreation room & all four bedrooms. The primary suite serves as a luxurious retreat with a walk-in closet featuring California Closets & an updated spa-like ensuite bath including radiant heated floors & soaking tub. The lower level adds extra living space for a media room, gym, playroom or guest area. The large flat .92 acre lot features a large deck that flows to an oversized flagstone patio that is perfect for al fresco dining. The curb appeal is equally impressive, highlighted by a beautifully manicured yard. Extra highlights include new roof & new driveway in 2021, 13 KW stand by generator, three zone heating/cooling, whole house humidifier, extra California Closets on the first floor & a Smart home system for lights, appliances and thermostats
Interior Details
3496
4
3.5
Has Heating:
Yes
Heating Type:
Forced Air With Air Conditioning
Has Cooling:
Yes
Cooling Type:
N/A
Has Fuel:
Yes
Fuel Type:
Gas
Has Basement:
No
Basement Type:
Unfinished
Has Flooring:
No
Flooring Type:
N/A
Has Fireplace:
Yes
Fireplace Type:
N/A
Property Details
40075
No
No
Type:
N/A
Location:
N/A
Status:
N/A
Number of Spaces:
N/A
N/A
N/A
N/A
N/A
N/A
N/A
N/A
Construction Details
Colonial
Wood Siding
N/A
Hip
Asphalt
Tax History
Year
Amount
Land
Improvement
Percent Change
Assessment
2020
$14,088
$100,200
$281,600
--%
$381,800
2019
$13,882
$100,200
$281,600
--%
$381,800
2018
$13,745
$100,200
$281,600
--%
$381,800
2017
$14,620
$108,600
$281,800
--%
$390,400
2016
$14,211
$108,600
$281,800
--%
$390,400
2014
$13,918
$108,600
$281,800
--%
$390,400
2011
$13,703
$108,600
$281,800
--%
$390,400

Average Home Price in 06033
Nearby Properties
Zip Code
Price
Bed
Bath
Sqft
Lot
Sold Date
$925,000
4 Beds
5 Baths
3,205 Sqft
40,075 Lot (sqft)
Sold 10/26/2026
$964,624
4 Beds
3.5 Baths
3,496 Sqft
40,075 Lot (sqft)
Sold 10/27/2026
$853,617
4 Beds
2.5 Baths
3,287 Sqft
40,075 Lot (sqft)
Sold 10/27/2026
$900,000
4 Beds
4.5 Baths
3,502 Sqft
40,075 Lot (sqft)
Sold 10/27/2026







