Member Features
Find Real Estate Bargain!
Full foreclosure details
Home value, equity and ownership info
Find homes priced below market
Get full access with a FREE Account
Already a member?
$624,211
Listing Price--beds
3baths
3,154sqft
11,783sqft lot
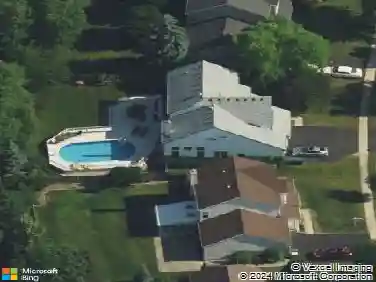
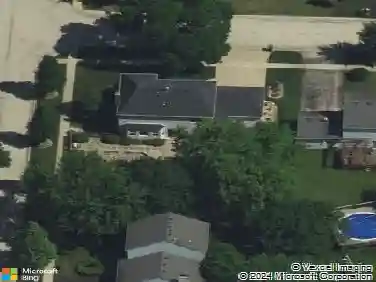
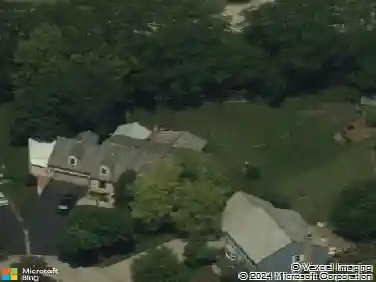
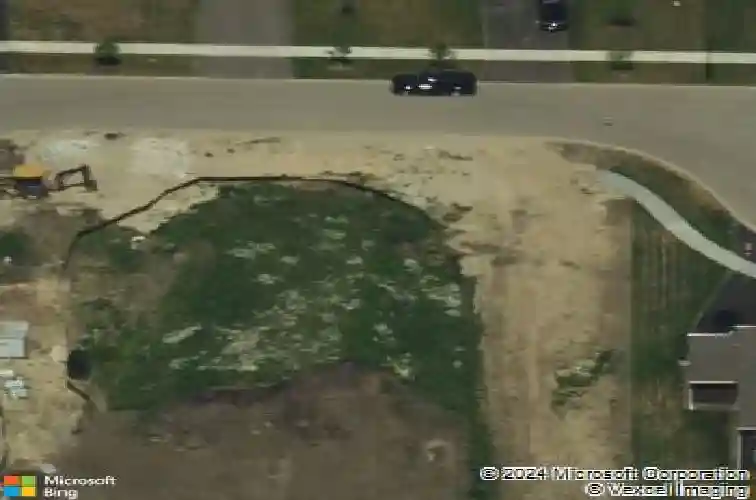
34171 N Partridge Ln, Gurnee, IL 60031
Member Features
Find Real Estate Bargain!
Full foreclosure details
Home value, equity and ownership info
Find homes priced below market
Get full access with a FREE Account
Already a member?
For Sale
Home type
Price / sqft
Year built
Home Details
Welcome to this beautiful 2021-built home offering over 3,200 sq. ft. of finished living space with 4 bedrooms, 3 full baths, and an oversized loft. The open-concept main level is both inviting and functional, featuring 9' ceilings, wood laminate floors, and a stunning kitchen with white cabinetry, quartz countertops, a large center island, walk-in pantry, and butler's pantry-perfect for everyday living and entertaining. A dedicated mudroom keeps daily life organized, while a first-floor bedroom with an adjacent full bath offers exceptional flexibility for guests, in-law arrangements, or a private home office. Upstairs, the spacious primary suite provides a comfortable retreat with a sitting area, spa-like bath, and walk-in closet with direct access to the laundry room. Two additional bedrooms, a full bath, and an oversized loft offer plenty of room to live, work, and relax. Enjoy outdoor living on the recently installed custom paver patio with firepit, while the steel fence fully encloses the yard and professional landscaping adds to the home's overall appeal. The full unfinished basement offers nearly 1,400 square feet of untapped potential-a blank canvas ready to bring your vision to life. Ideally located with convenient access to the interstate, shopping, dining, the Park District and everyday amenities. Move right in and enjoy everything this home has to offer!
Interior Details
3154
N/A
3
Has Heating:
Yes
Heating Type:
Forced Air With Air Conditioning
Has Cooling:
Yes
Cooling Type:
Central
Has Fuel:
No
Fuel Type:
N/A
Has Basement:
No
Basement Type:
Basement (unspecified)
Has Flooring:
No
Flooring Type:
N/A
Has Fireplace:
Yes
Fireplace Type:
N/A
Property Details
11783
No
No
Type:
Garage, Attached
Location:
N/A
Status:
N/A
Number of Spaces:
2
No
No
No
No
Yes
No
No
Construction Details
Conventional
Wood Siding
N/A
N/A
Asphalt
Tax History
Year
Amount
Land
Improvement
Percent Change
Assessment
2019
$112
$1,205
$0
--%
$1,205
2018
$107
$1,185
$0
--%
$1,185
2017
$109
$1,151
$0
--%
$1,151

Average Home Price in 60031
Nearby Properties
Zip Code
Price
Bed
Bath
Sqft
Lot
Sold Date
$486,269
$486,269
4 Beds
3 Baths
2,682 Sqft
8,520 Lot (sqft)
Sold 09/23/2026
$564,142
$564,142
4 Beds
2.5 Baths
2,889 Sqft
12,027 Lot (sqft)
Sold 08/19/2026
$520,614
$520,614
4 Beds
2.5 Baths
2,992 Sqft
11,504 Lot (sqft)
Sold 06/10/2026
$562,781
$562,781
4 Beds
3.5 Baths
3,270 Sqft
18,378 Lot (sqft)
Sold 06/02/2026
$624,211
$624,211
-- Beds
3 Baths
3,154 Sqft
11,783 Lot (sqft)
Sold 10/27/2026
$585,000
$585,000
4 Beds
4 Baths
2,692 Sqft
14,867 Lot (sqft)
Sold 10/12/2026
$556,174
4 Beds
2.5 Baths
2,813 Sqft
11,953 Lot (sqft)
Sold 10/27/2026
$650,000
$650,000
5 Beds
4 Baths
3,342 Sqft
13,617 Lot (sqft)
Sold 10/13/2026