Member Features
Find Real Estate Bargain!
Full foreclosure details
Home value, equity and ownership info
Find homes priced below market
Get full access with a FREE Account
Already a member?
$577,644
Listing Price3beds
2.5baths
2,072sqft
18,295sqft lot
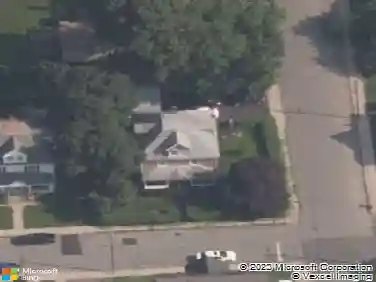
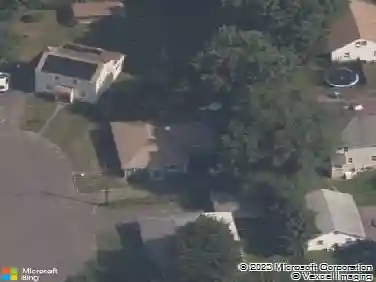
9 Parsons Ct, Manchester, CT 06040
Member Features
Find Real Estate Bargain!
Full foreclosure details
Home value, equity and ownership info
Find homes priced below market
Get full access with a FREE Account
Already a member?
For Sale
Off Market
Home type
Price / sqft
Year built
Home Details
9 Parsons Court features One Floor Living at its Best! Everything is on the first floor, even the laundry! Located in one of Manchester's most desirable neighborhoods, this home is nestled on a quiet cul-de-sac. The design of the arched front porch is carried over to the arched windows in the dining room. Also featured in the dining room is crown molding, chair rails, and wainscoting. The soaring ceiling in the family room is complimented by a stunning granite fireplace, and the large windows bring in lots of natural light. Off the front hall find the perfect room for a den or home office. The primary suite features a well-appointed bath with double sinks, a Jacuzzi tub, standup shower and very large walk-in closet. The two bedrooms on the other side of the home share a convenient Jack and Jill bathroom. Step outside onto the deck and take in the peaceful views of the private backyard. It's your own retreat right at home. If more space is needed, you can finish the very large lower level which features high ceilings, 2 full size windows, and double doors to the backyard. There are possibilities for 2nd floor expansion as well. With additional features including central air, sprinkler system, gas heating and a two car attached garage, this home will meet all your needs and exceed your expectations. Don't miss the chance to see this exceptional property today.
Interior Details
2072
3
2.5
Has Heating:
Yes
Heating Type:
Forced Air With Air Conditioning
Has Cooling:
Yes
Cooling Type:
N/A
Has Fuel:
Yes
Fuel Type:
Gas
Has Basement:
No
Basement Type:
N/A
Has Flooring:
No
Flooring Type:
N/A
Has Fireplace:
Yes
Fireplace Type:
N/A
Property Details
18295
No
No
Type:
N/A
Location:
N/A
Status:
N/A
Number of Spaces:
N/A
N/A
N/A
N/A
N/A
N/A
N/A
N/A
Construction Details
Ranch
Aluminum/vinyl
N/A
Hip
Asphalt
Tax History
Year
Amount
Land
Improvement
Percent Change
Assessment
2020
$9,789
$59,400
$174,400
--%
$233,800
2019
$9,749
$59,400
$174,400
--%
$233,800
2018
$9,565
$59,400
$174,400
--%
$233,800
2017
$9,294
$59,400
$174,400
--%
$233,800
2016
$9,456
$67,800
$170,500
--%
$238,300
2014
$9,210
$67,800
$170,500
--%
$238,300
2011
$8,922
$67,800
$170,500
--%
$238,300

Average Home Price in 06040
Nearby Properties
Zip Code
Price
Bed
Bath
Sqft
Lot
Sold Date
$577,644
$577,644
3 Beds
2.5 Baths
2,072 Sqft
18,295 Lot (sqft)
Sold 10/13/2026
$596,071
$596,071
3 Beds
2.5 Baths
2,260 Sqft
20,909 Lot (sqft)
Sold 10/27/2026
$499,000
$499,000
3 Beds
3 Baths
1,784 Sqft
56,192 Lot (sqft)
Sold 10/26/2026