Member Features
Find Real Estate Bargain!
Full foreclosure details
Home value, equity and ownership info
Find homes priced below market
Get full access with a FREE Account
Already a member?
$698,750
Listing Price3beds
2.5baths
2,046sqft
1,325sqft lot
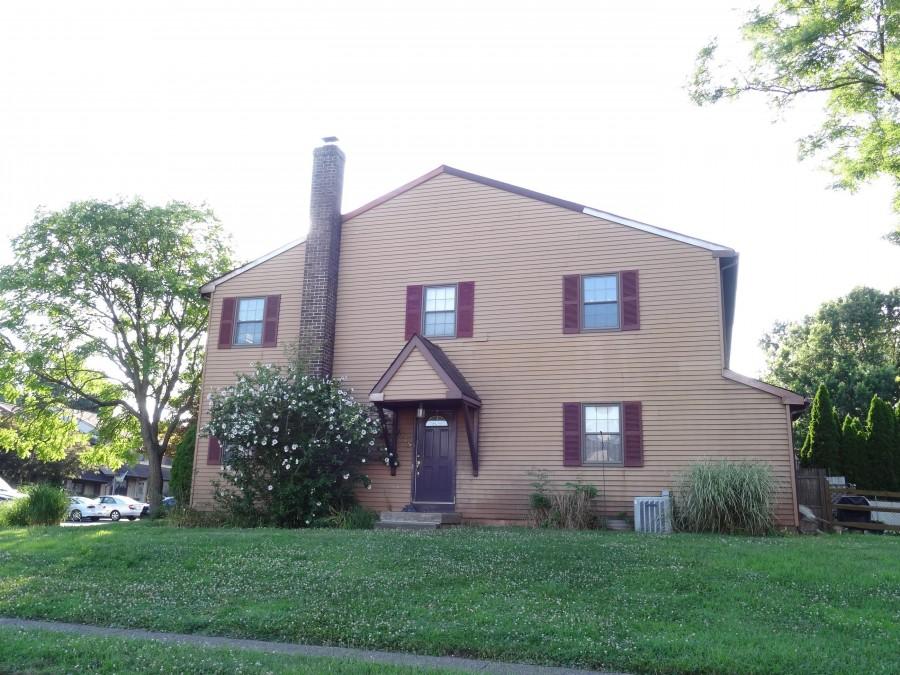
68 Parry Way, Warminster, PA 18974
Member Features
Find Real Estate Bargain!
Full foreclosure details
Home value, equity and ownership info
Find homes priced below market
Get full access with a FREE Account
Already a member?
For Sale
Off Market
Home type
Price / sqft
Year built
Home Details
Welcome to 68 Parry Way, where everyday life feels a little more relaxed. Set on a premium golf-course lot in the Reserve at Spring Mill and within the award-winning Council Rock School District, this pristine Beckett model offers the perfect blend of comfort, style, and connection.nnPicture slow mornings on the deck with coffee and peaceful golf-course views, or summer evenings gathered outside beneath the retractable awning as the sun sets. With Judds & Jacksons at Spring Mill Country Club just a short walk away, dinner, drinks, and patio nights are always close to home.nnInside, natural light fills the open-concept main level, where the designer kitchen-with quartz counters, oversized island, upgraded appliances, and walk-in pantry-flows effortlessly into the dining and Great Room. A gas fireplace and custom wainscoting add warmth and character.nnUpstairs, the spacious primary suite offers a private retreat, along with two additional bedrooms, for a total of 3 bedrooms and 2 full and 2 half bathrooms.nnThe finished basement adds space for movie nights, play, fitness, or entertaining, plus a private office.nnMore than a beautiful home, this is a place to slow down, gather together, and enjoy where you live.
Interior Details
2046
3
2.5
Has Heating:
Yes
Heating Type:
Yes
Has Cooling:
Yes
Cooling Type:
Central
Has Fuel:
No
Fuel Type:
N/A
Has Basement:
No
Basement Type:
Full
Has Flooring:
No
Flooring Type:
N/A
Has Fireplace:
Yes
Fireplace Type:
N/A
Property Details
1325
Yes
Yes
Type:
N/A
Location:
N/A
Status:
N/A
Number of Spaces:
N/A
N/A
N/A
N/A
N/A
N/A
N/A
N/A
Construction Details
Townhouse
N/A
N/A
N/A
N/A
Tax History
Year
Amount
Land
Improvement
Percent Change
Assessment

Average Home Price in 18974
Nearby Properties
Zip Code
Price
Bed
Bath
Sqft
Lot
Sold Date
$524,828
$524,828
2 Beds
2.5 Baths
1,798 Sqft
5,140 Lot (sqft)
Sold 08/27/2026
$556,848
2 Beds
2.5 Baths
2,045 Sqft
6,229 Lot (sqft)
Sold 06/17/2026
$760,605
3 Beds
2.5 Baths
1,978 Sqft
1,540 Lot (sqft)
Sold 06/02/2026
$822,763
$822,763
3 Beds
2.5 Baths
2,046 Sqft
1,325 Lot (sqft)
Sold 05/14/2026
$635,000
3 Beds
2.5 Baths
2,046 Sqft
1,334 Lot (sqft)
Sold 10/26/2026
$734,900
3 Beds
4 Baths
1,978 Sqft
1,296 Lot (sqft)
Sold 10/26/2026
$698,750
$698,750
3 Beds
2.5 Baths
2,046 Sqft
1,325 Lot (sqft)
Sold 10/26/2026
$749,500
$749,500
3 Beds
3 Baths
2,038 Sqft
1,334 Lot (sqft)
Sold 11/02/2026
$810,000
$810,000
3 Beds
2.5 Baths
2,120 Sqft
1,540 Lot (sqft)
Sold 10/27/2026