Member Features
Find Real Estate Bargain!
Full foreclosure details
Home value, equity and ownership info
Find homes priced below market
Get full access with a FREE Account
Already a member?
$289,999
Listing Price3beds
2baths
1,404sqft
9,583sqft lot
3117 Parrish Rd, Titusville, FL 32796
Member Features
Find Real Estate Bargain!
Full foreclosure details
Home value, equity and ownership info
Find homes priced below market
Get full access with a FREE Account
Already a member?
For Sale
Off Market
Home type
Price / sqft
Year built
Home Details
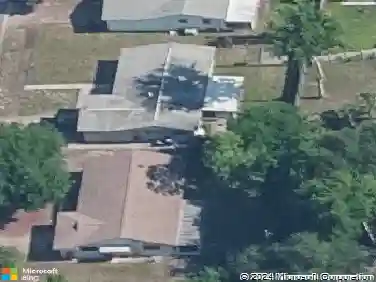
Beautiful oversized corner lot with citrus fruit trees; one mango, one orange, and two Pummelo. More than enough room for boat or RV parking. Great location right off US1- short drive to Orlando Airports, and minutes to Titusville beaches. The home has a new roof in the Fall of 2020, new flooring, complete plumbing replacement 09/2020, New Electrical Panel, New Interior and Exterior Paint, New Soffit/Fascia/Gutters, and New Pool Equipment w/ Saltwater System, Water Heater 2020, AC 2006. The interior boasts tons of natural light with an open floor plan. The master bedroom is oversized with a nice sitting area. Both bathrooms have new toilets and new faucets/shower hardware. The spare bathroom offers a built in Bluetooth speaker. The exterior is fitted with security cameras, and the front door offers a Ring doorbell camera. All windows are fitted with Hurricane shutters. The kitchen offers a new sink, faucet, garbage disposal, and Dishwasher new Feb 2021.
Interior Details
1404
3
2
Has Heating:
Yes
Heating Type:
Central
Has Cooling:
Yes
Cooling Type:
Central
Has Fuel:
No
Fuel Type:
N/A
Has Basement:
No
Basement Type:
N/A
Has Flooring:
No
Flooring Type:
N/A
Has Fireplace:
Yes
Fireplace Type:
N/A
Property Details
9583
No
No
Type:
Carport (unspecified)
Location:
N/A
Status:
N/A
Number of Spaces:
1
No
No
No
No
Yes
No
No
Construction Details
N/A
Other (not Classified)
N/A
Gable/hip
Asphalt
Tax History
Year
Amount
Land
Improvement
Percent Change
Assessment
2020
$755
$0
$0
--%
$48,180
2019
$694
$0
$0
--%
$47,100
2018
$684
$0
$0
--%
$46,230
2017
$669
$0
$0
--%
$45,280
2016
$662
$0
$0
--%
$44,350
2014
$1,359
$0
$0
--%
$54,160
2013
$1,237
$0
$0
--%
$46,770
2012
$943
$0
$0
--%
$50,670

Average Home Price in 32796
Nearby Properties
Zip Code
Price
Bed
Bath
Sqft
Lot
Sold Date
$178,578
$178,578
2 Beds
1 Baths
1,224 Sqft
10,454 Lot (sqft)
Sold 09/23/2026
$246,235
4 Beds
2 Baths
1,432 Sqft
10,454 Lot (sqft)
Sold 06/29/2026
$206,915
$206,915
3 Beds
2 Baths
1,400 Sqft
9,148 Lot (sqft)
Sold 06/29/2026
$289,999
$289,999
3 Beds
2 Baths
1,404 Sqft
9,583 Lot (sqft)
Sold 09/29/2026
$293,000
3 Beds
2 Baths
1,531 Sqft
11,326 Lot (sqft)
Sold 10/26/2026
$272,233
3 Beds
1 Baths
1,284 Sqft
8,276 Lot (sqft)
Sold 10/26/2026
$219,642
$219,642
3 Beds
2 Baths
1,396 Sqft
9,148 Lot (sqft)
Sold 10/26/2026
$255,000
3 Beds
1 Baths
1,205 Sqft
11,326 Lot (sqft)
Sold 10/13/2026
$199,000
$199,000
3 Beds
2 Baths
1,195 Sqft
9,583 Lot (sqft)
Sold NaN/NaN/NaN