Member Features
Find Real Estate Bargain!
Full foreclosure details
Home value, equity and ownership info
Find homes priced below market
Get full access with a FREE Account
Already a member?
$349,888
Listing Price3beds
2baths
2,008sqft
17,555sqft lot
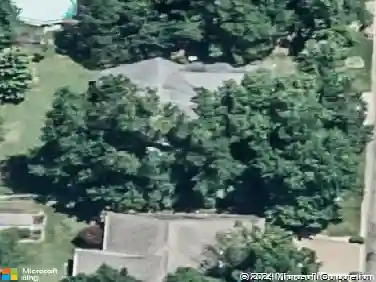
1233 Parmely Dr, Evansville, IN 47725
Member Features
Find Real Estate Bargain!
Full foreclosure details
Home value, equity and ownership info
Find homes priced below market
Get full access with a FREE Account
Already a member?
For Sale
Off Market
Home type
Price / sqft
Year built
Home Details
This one-owner, full brick Cape Cod style home with an in-ground pool is situated on a corner lot with a front porch perfect for rocking chairs. Great 3 bedroom 2 bath ranch with bonus room features 2008 sq/ft, lots of storage and its all on one floor except for a bonus room upstairs. Wonderful open floor plan, the great room offers 9 ceilings and a pretty corner fireplace. Just off to the side of the great room, the dining area can work as a formal table spot, a play space, or even a home office. The kitchen has wood floors, a breakfast bar for quick bites, a pantry, and all the appliances stay. The breakfast nook is a favoriteit looks right out to the pool so you can enjoy the view. The split-bedroom floor plan is ideal. The primary suite offers privacy with 9 ceilings, a huge walk-in closet (plus a second one!), and a private bath with double vanity, soaking tub and sleek acrylic style shower surround. On the other side of the home, two more bedrooms share a hall bath with tub/shower combo, linen closet, and long vanity. Storage is everywhere in this home. Upstairs, the bonus room is wide open for whatever you needset it up as a second TV hangout, a craft or hobby space, a playroom, or simply use it for the storage. The attached 2-car garage connects directly to the laundry room for easy drop-off of shoes and bags. The backyard is where this home really shines. The in-ground pool has steps for easy entry, a liner (2017), and plenty of concrete patio for loungers, grills an
Interior Details
2008
3
2
Has Heating:
Yes
Heating Type:
Central
Has Cooling:
Yes
Cooling Type:
Central
Has Fuel:
Yes
Fuel Type:
Gas
Has Basement:
No
Basement Type:
No Basement
Has Flooring:
No
Flooring Type:
N/A
Has Fireplace:
Yes
Fireplace Type:
N/A
Property Details
17555
Yes
Yes
Type:
Garage, Attached
Location:
N/A
Status:
N/A
Number of Spaces:
2
N/A
N/A
N/A
N/A
N/A
N/A
N/A
Construction Details
N/A
N/A
N/A
N/A
Asphalt
Tax History
Year
Amount
Land
Improvement
Percent Change
Assessment
2019
$2,337
$30,200
$174,300
--%
$204,500
2019
$2,337
$30,200
$176,200
--%
$206,400
2018
$2,482
$30,200
$180,500
--%
$210,700
2017
$2,247
$30,200
$164,200
--%
$194,400
2016
$2,299
$30,200
$168,000
--%
$198,200

Average Home Price in 47725
Nearby Properties
Zip Code
Price
Bed
Bath
Sqft
Lot
Sold Date
$281,730
$281,730
3 Beds
2 Baths
1,787 Sqft
11,195 Lot (sqft)
Sold 08/06/2026
$326,430
$326,430
3 Beds
2.5 Baths
1,755 Sqft
8,712 Lot (sqft)
Sold 06/19/2026
$305,500
3 Beds
3 Baths
1,820 Sqft
8,102 Lot (sqft)
Sold 11/02/2026
$308,258
$308,258
4 Beds
2.5 Baths
1,992 Sqft
8,102 Lot (sqft)
Sold 10/26/2026
$368,000
3 Beds
3 Baths
2,203 Sqft
7,797 Lot (sqft)
Sold 10/26/2026
$316,488
$316,488
3 Beds
2 Baths
2,155 Sqft
29,795 Lot (sqft)
Sold 10/26/2026
$337,130
3 Beds
2 Baths
1,863 Sqft
12,023 Lot (sqft)
Sold 10/26/2026
$305,293
$305,293
3 Beds
2.5 Baths
2,072 Sqft
8,712 Lot (sqft)
Sold 10/26/2026
$300,000
$300,000
4 Beds
2.5 Baths
2,224 Sqft
8,712 Lot (sqft)
Sold 10/26/2026