Member Features
Find Real Estate Bargain!
Full foreclosure details
Home value, equity and ownership info
Find homes priced below market
Get full access with a FREE Account
Already a member?
$469,000
Listing Price3beds
3baths
1,400sqft
15,246sqft lot
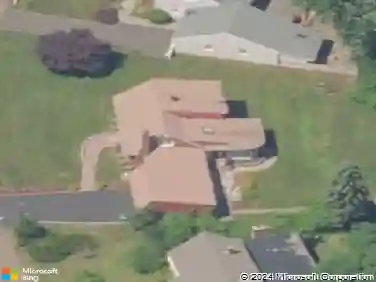
34 Parmalee Dr, Hamden, CT 06514
Member Features
Find Real Estate Bargain!
Full foreclosure details
Home value, equity and ownership info
Find homes priced below market
Get full access with a FREE Account
Already a member?
For Sale
Off Market
Home type
Price / sqft
Year built
Home Details
Welcome to this beautifully renovated 3-bedroom, 3-bath ranch, perfectly situated on a quiet dead-end street. Step inside to find gleaming hardwood floors throughout, a spacious living room with fireplace, and a stunning brand-new kitchen featuring quartz countertops, stainless steel appliances, and modern finishes. This home also features a highly desired primary suite, complete with its own private bathroom, providing comfort and convenience. The fully finished (approx 1,000 sq ft) walk-out basement adds incredible living space, including a versatile bonus room ideal for a home office, gym, or playroom. Outside, enjoy a new composite ground-level deck, perfect for entertaining or relaxing in your private yard. Additional upgrades include a new roof, central air, updated windows, and a convenient mudroom. This move-in ready home blends style, comfort, and practicality in one. Schedule your showing today!
Interior Details
1400
3
3
Has Heating:
Yes
Heating Type:
Forced Air With Air Conditioning
Has Cooling:
Yes
Cooling Type:
N/A
Has Fuel:
Yes
Fuel Type:
Oil
Has Basement:
No
Basement Type:
Unfinished
Has Flooring:
No
Flooring Type:
N/A
Has Fireplace:
Yes
Fireplace Type:
N/A
Property Details
15246
No
No
Type:
N/A
Location:
N/A
Status:
N/A
Number of Spaces:
N/A
N/A
N/A
N/A
N/A
N/A
N/A
N/A
Construction Details
Ranch
Aluminum/vinyl
N/A
Gable
Asphalt
Tax History
Year
Amount
Land
Improvement
Percent Change
Assessment
2020
$7,368
$68,670
$73,080
--%
$141,750
2019
$6,926
$68,670
$73,080
--%
$141,750
2018
$6,798
$68,670
$73,080
--%
$141,750
2017
$6,416
$68,670
$73,080
--%
$141,750
2016
$6,430
$68,670
$73,080
--%
$141,750
2014
$6,434
$76,300
$84,840
--%
$161,140
2011
$6,275
$76,300
$84,840
--%
$161,140

Average Home Price in 06514
Nearby Properties
Zip Code
Price
Bed
Bath
Sqft
Lot
Sold Date
$469,000
$469,000
3 Beds
3 Baths
1,400 Sqft
15,246 Lot (sqft)
Sold 10/13/2026
$369,727
$369,727
2 Beds
1 Baths
1,310 Sqft
13,504 Lot (sqft)
Sold 10/26/2026
$359,900
$359,900
3 Beds
2 Baths
1,566 Sqft
23,087 Lot (sqft)
Sold 10/27/2026
$363,369
$363,369
2 Beds
1 Baths
1,344 Sqft
60,548 Lot (sqft)
Sold 10/27/2026
$314,900
$314,900
3 Beds
2.5 Baths
1,496 Sqft
10,890 Lot (sqft)
Sold 10/27/2026
$413,589
$413,589
3 Beds
2 Baths
1,274 Sqft
7,405 Lot (sqft)
Sold 10/26/2026
$380,014
$380,014
3 Beds
1.5 Baths
1,486 Sqft
11,326 Lot (sqft)
Sold 10/27/2026
$350,000
$350,000
3 Beds
1.5 Baths
1,232 Sqft
10,019 Lot (sqft)
Sold 10/27/2026
$329,659
$329,659
2 Beds
2 Baths
1,445 Sqft
15,682 Lot (sqft)
Sold 10/13/2026