Member Features
Find Real Estate Bargain!
Full foreclosure details
Home value, equity and ownership info
Find homes priced below market
Get full access with a FREE Account
Already a member?
$435,000
Listing Price3beds
2.5baths
2,270sqft
--sqft lot
566 Parliament St, Marietta, GA 30066
Member Features
Find Real Estate Bargain!
Full foreclosure details
Home value, equity and ownership info
Find homes priced below market
Get full access with a FREE Account
Already a member?
For Sale
Off Market
Home type
Price / sqft
Year built
Home Details
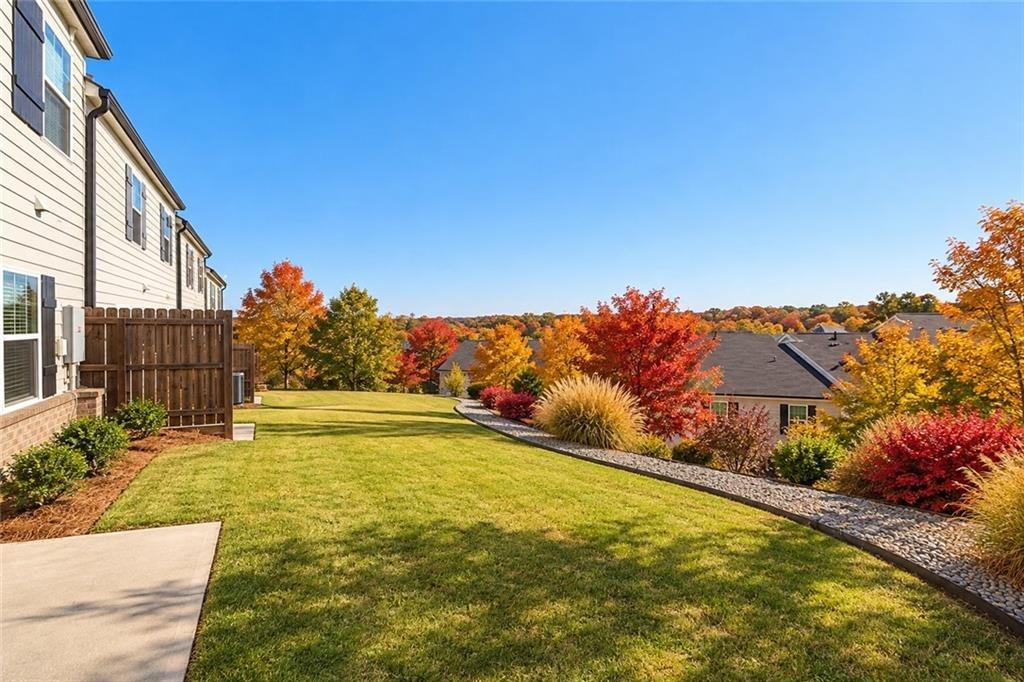
*** This home is FOR SALE. This home is not for rent. All showings must be accompanied by a licensed real estate sales agent..***.nnWelcome to comfort, serenity and convenience in one of East Cobb's sought after community! Perfectly positioned on a desirable corner lot, this beautifully appointed two-story Marietta home combines comfort and style. The heart of the residence is a well-equipped kitchen featuring durable Corian countertops and gleaming stainless steel appliances, while a warm and welcoming fireplace anchors the living space. Retreat to the serene master suite, complete with an en-suite bath boasting a separate tub and shower, and enjoy the convenience of a generous walk-in closet. Rounding out this exceptional offering are a two-car garage and recent enhancements, including newer interior paint and new carpeting in select rooms. Bonus - This beautiful property is located in one of Georgia's top school districts!
Interior Details
2270
3
2.5
Has Heating:
Yes
Heating Type:
Central
Has Cooling:
Yes
Cooling Type:
Central
Has Fuel:
Yes
Fuel Type:
Gas
Has Basement:
No
Basement Type:
N/A
Has Flooring:
No
Flooring Type:
N/A
Has Fireplace:
Yes
Fireplace Type:
N/A
Property Details
N/A
No
No
Type:
Garage, Attached
Location:
N/A
Status:
N/A
Number of Spaces:
1
No
No
No
No
Yes
No
No
Construction Details
Bi-level
Wood
N/A
Hip
N/A
Tax History
Year
Amount
Land
Improvement
Percent Change
Assessment
2020
$3,153
$22,000
$81,904
--%
$103,904
2019
$2,918
$18,000
$78,176
--%
$96,176
2018
$2,918
$18,000
$78,176
--%
$96,176
2017
$2,336
$18,000
$63,256
--%
$81,256
2016
$2,336
$18,000
$63,256
--%
$81,256
2014
$2,189
$18,000
$55,704
--%
$73,704
2013
$1,769
$16,400
$42,676
--%
$59,076
2012
$1,784
$0
$0
--%
$59,076

Average Home Price in 30066
Nearby Properties
Zip Code
Price
Bed
Bath
Sqft
Lot
Sold Date
$471,433
$471,433
4 Beds
2.5 Baths
2,439 Sqft
0 Lot (sqft)
Sold 10/24/2026
$331,657
$331,657
3 Beds
2.5 Baths
2,153 Sqft
0 Lot (sqft)
Sold 06/19/2026
$480,000
$480,000
4 Beds
3 Baths
2,371 Sqft
0 Lot (sqft)
Sold 10/26/2026
$485,000
5 Beds
4 Baths
1,976 Sqft
0 Lot (sqft)
Sold 10/13/2026
$435,000
3 Beds
2.5 Baths
2,270 Sqft
0 Lot (sqft)
Sold 10/26/2026
$359,900
4 Beds
3 Baths
2,217 Sqft
8,240 Lot (sqft)
Sold 10/12/2026
$375,487
$375,487
4 Beds
2.5 Baths
2,266 Sqft
52,272 Lot (sqft)
Sold 10/26/2026
$429,000
$429,000
3 Beds
3 Baths
2,499 Sqft
0 Lot (sqft)
Sold 09/29/2026
$399,000
$399,000
4 Beds
3 Baths
2,217 Sqft
0 Lot (sqft)
Sold 10/26/2026