Member Features
Find Real Estate Bargain!
Full foreclosure details
Home value, equity and ownership info
Find homes priced below market
Get full access with a FREE Account
Already a member?
$759,900
Listing Price4beds
2.5baths
2,761sqft
16,117sqft lot
5 Parliament Ln, Lancaster, NY 14086
Member Features
Find Real Estate Bargain!
Full foreclosure details
Home value, equity and ownership info
Find homes priced below market
Get full access with a FREE Account
Already a member?
For Sale
Pending
Off Market
Home type
Price / sqft
Year built
Home Details
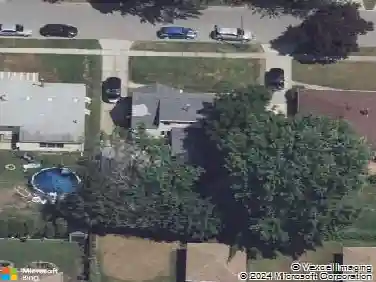
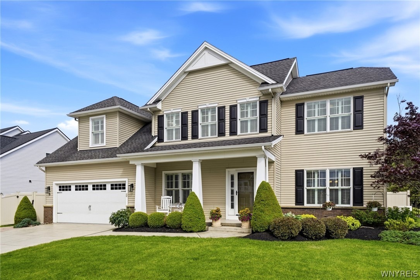
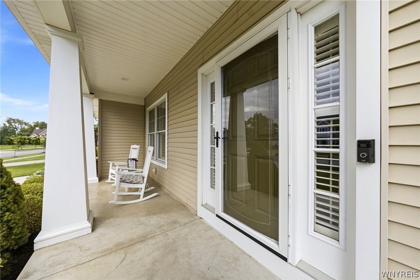
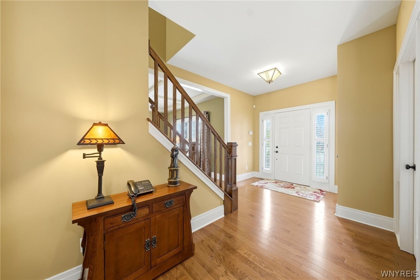
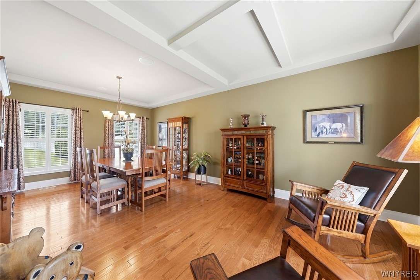
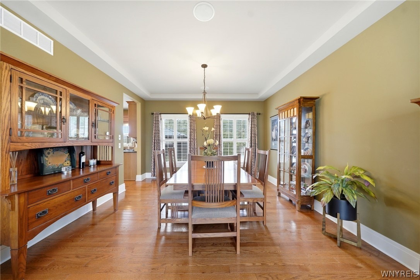
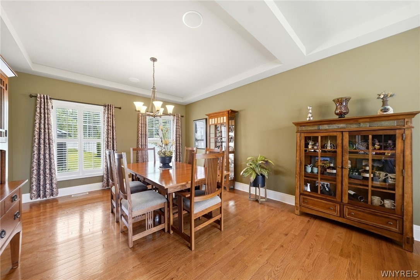
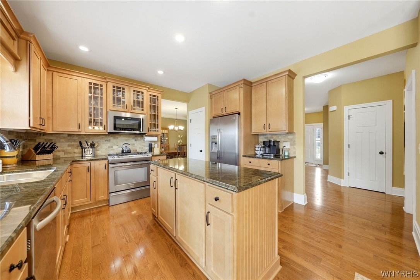
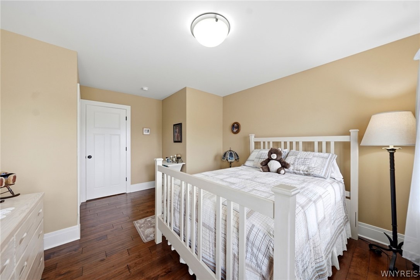
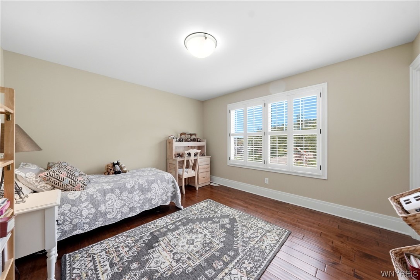
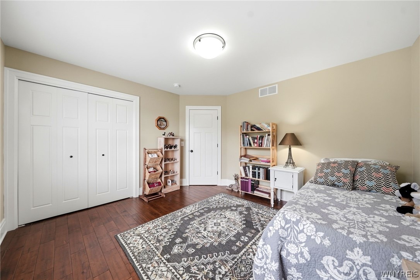
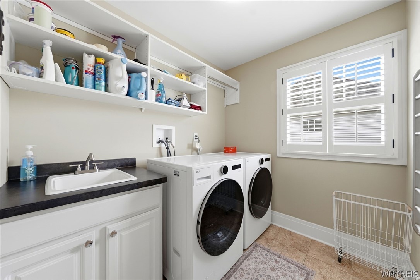
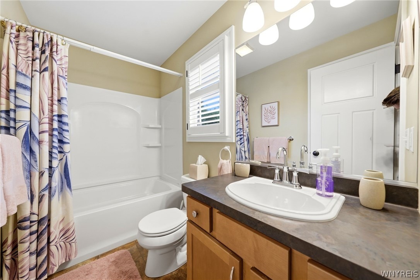
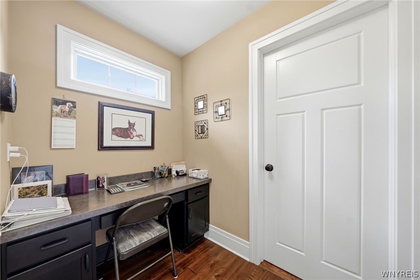
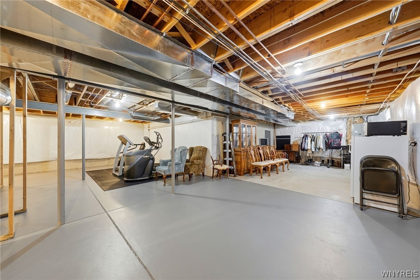
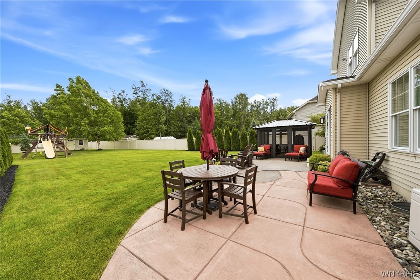
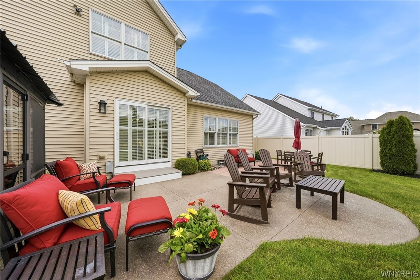
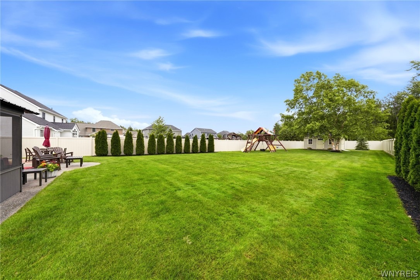
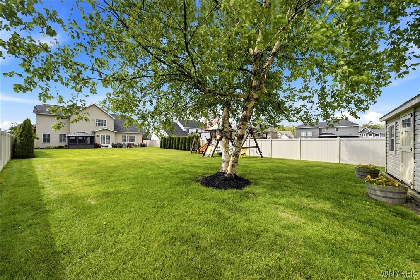
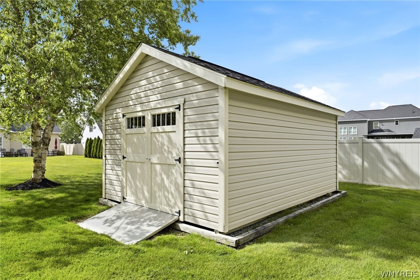
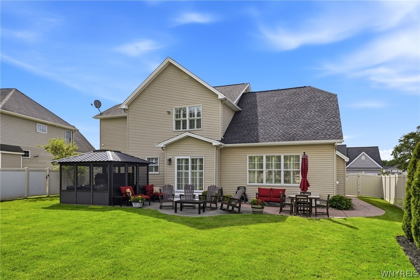
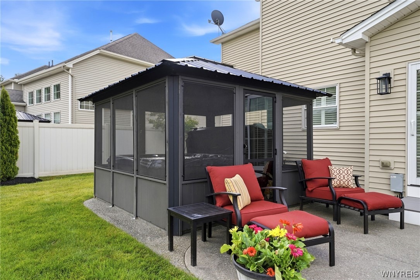
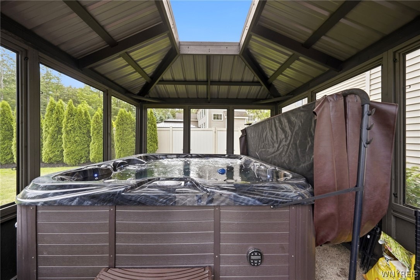
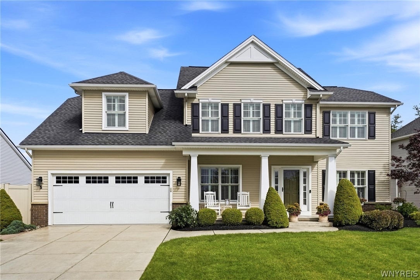
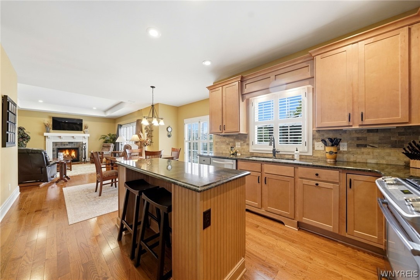
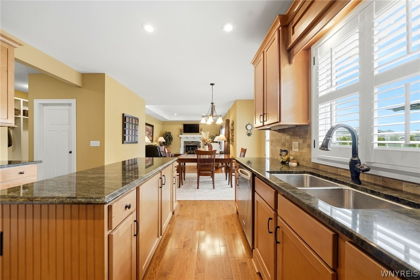
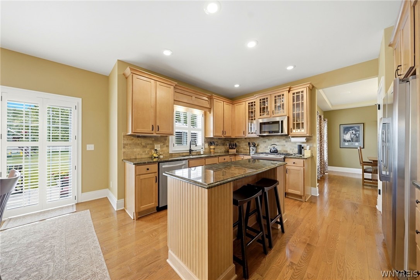
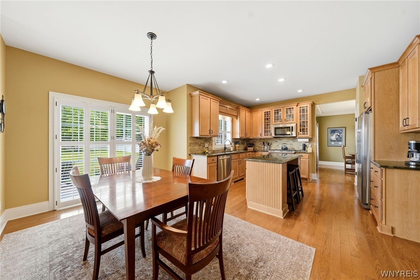
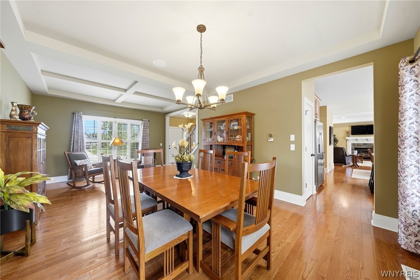
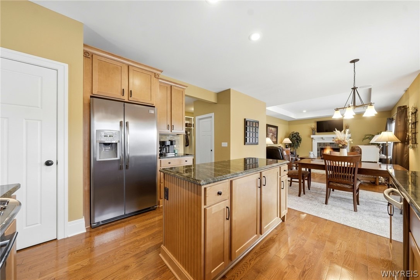
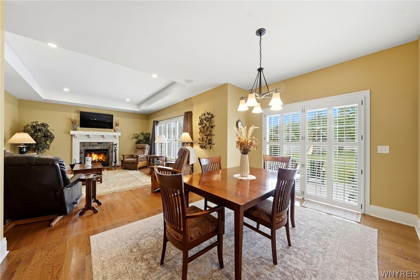
Welcome to this exceptional custom-built former Home Show model by Alliance Home Builders in Windsor Ridge, located within the Lancaster School District. Offering 2,761 sq. ft. of beautifully finished living space, this home features hardwood floors throughout, solid core doors, and Alliance Home Builders signature trim package. The first floor offers a comfortable and versatile layout with formal living and dining rooms, a distinctive tray ceiling, private office/den, and a convenient cubby/locker area. The kitchen features granite countertops, ceramic tile backsplash, recessed lighting, and an island with seating and opens to the family room with gas fireplace. Built-in sound is featured in both the family room and dining room. Plantation shutters, upgraded lighting fixtures, and custom details are found throughout. Upstairs, the spacious primary suite features a vaulted ceiling, walk-in closet with custom organizers, and private ensuite bath with walk-in shower, soaking tub, and dual sinks. Three additional bedrooms and a second-floor laundry with warming bar complete the upper level. A partially finished basement adds even more usable space. Step outside to enjoy the fully fenced yard with capped posts, stamped concrete patio, gazebo with hot tub, swing set, shed, and professionally landscaped grounds. The sprinkler system services both front and back yards. Additional features include a whole-house generator, central air, and a 2-car attached garage with hot/cold water a
Interior Details
2761
4
2.5
Has Heating:
Yes
Heating Type:
Central
Has Cooling:
Yes
Cooling Type:
Central
Has Fuel:
Yes
Fuel Type:
Gas
Has Basement:
No
Basement Type:
Full
Has Flooring:
No
Flooring Type:
N/A
Has Fireplace:
Yes
Fireplace Type:
N/A
Property Details
16117
Yes
Yes
Type:
Garage, Attached
Location:
N/A
Status:
N/A
Number of Spaces:
2
No
No
No
No
No
No
No
Construction Details
Colonial
Aluminum/vinyl
N/A
N/A
N/A
Tax History
Year
Amount
Land
Improvement
Percent Change
Assessment
2020
$11,248
$45,000
$304,000
--%
$349,000
2018
$11,315
$45,000
$304,000
--%
$349,000
2017
$11,142
$45,000
$304,000
--%
$349,000
2016
$11,008
$45,000
$304,000
--%
$349,000
2015
$11,006
$45,000
$304,000
--%
$349,000
2013
$10,813
$45,000
$304,000
--%
$349,000
2011
$6,467
$45,000
$310,000
--%
$355,000

Average Home Price in 14086
Nearby Properties
Zip Code
Price
Bed
Bath
Sqft
Lot
Sold Date
$759,900
4 Beds
2.5 Baths
2,761 Sqft
16,117 Lot (sqft)
Sold 10/26/2026
$695,626
4 Beds
2 Baths
2,517 Sqft
13,068 Lot (sqft)
Sold 10/27/2026
$519,000
4 Beds
2.5 Baths
2,714 Sqft
10,454 Lot (sqft)
Sold 09/29/2026
$772,717
4 Beds
2.5 Baths
2,814 Sqft
15,682 Lot (sqft)
Sold 10/26/2026