Member Features
Find Real Estate Bargain!
Full foreclosure details
Home value, equity and ownership info
Find homes priced below market
Get full access with a FREE Account
Already a member?
$862,950
Listing Price3beds
3baths
2,449sqft
18,731sqft lot
176 E Parkwood Rd, Decatur, GA 30030
Member Features
Find Real Estate Bargain!
Full foreclosure details
Home value, equity and ownership info
Find homes priced below market
Get full access with a FREE Account
Already a member?
For Sale
Home type
Price / sqft
Year built
Home Details
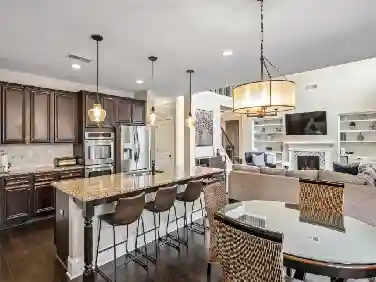
Step inside and immediately feel how effortlessly this home lives. Freshly painted walls, recently refinished floors, new carpeting on the lower level, and a newer roof create a sense of ease from the moment you arrive. Every detail feels cared for, setting the stage for a home ready for both everyday comfort and unforgettable gatherings. At the heart of it all, the recently renovated kitchen naturally brings everyone together. A grounding island anchors the space, perfect for casual breakfasts, evening appetizers, or lingering conversations while dinner comes together. It is the kind of kitchen where friends gather without invitation and meals tend to stretch a little longer than planned. An expansive open concept living space unfolds from the kitchen, creating one easy flowing area designed for gathering and everyday living. Two inviting living spaces anchor the room, offering flexibility for both a cozy library or conversation spot lined with built-in bookshelves and a relaxed lounge that flows naturally into the dining area. Whether hosting a holiday dinner, a lively game night, or a casual evening with friends, the layout makes entertaining feel effortless. Upstairs, the primary suite offers a true retreat at the end of the day. The spa inspired en suite bath features heated floors and a steam shower that turns everyday routines into a moment to unwind. Two additional bedrooms share a hall bath, offering a comfortable layout for family or guests. The lower level expands
Interior Details
2449
3
3
Has Heating:
Yes
Heating Type:
Central
Has Cooling:
Yes
Cooling Type:
Central
Has Fuel:
Yes
Fuel Type:
Gas
Has Basement:
No
Basement Type:
N/A
Has Flooring:
No
Flooring Type:
N/A
Has Fireplace:
Yes
Fireplace Type:
N/A
Property Details
18731
No
Yes
Type:
N/A
Location:
N/A
Status:
N/A
Number of Spaces:
N/A
No
No
No
No
Yes
No
No
Construction Details
Split Level
Brick
N/A
Gable/hip
Asphalt
Tax History
Year
Amount
Land
Improvement
Percent Change
Assessment
2020
$9,387
$36,320
$147,480
--%
$183,800
2019
$8,911
$36,320
$166,040
--%
$202,360
2017
$8,496
$36,320
$152,040
--%
$188,360
2017
$8,496
$31,400
$154,600
--%
$186,000
2016
$3,960
$31,400
$154,600
--%
$186,000
2014
$5,102
$41,240
$108,880
--%
$150,120
2013
$4,907
$41,240
$108,880
--%
$150,120
2012
$5,150
$41,240
$108,880
--%
$150,120

Average Home Price in 30030
Nearby Properties
Zip Code
Price
Bed
Bath
Sqft
Lot
Sold Date
$822,275
$822,275
3 Beds
3.5 Baths
2,520 Sqft
6,970 Lot (sqft)
Sold 07/13/2026
$909,425
$909,425
3 Beds
3 Baths
2,364 Sqft
11,326 Lot (sqft)
Sold 07/01/2026
$1,112,558
$1,112,558
3 Beds
2 Baths
2,364 Sqft
17,424 Lot (sqft)
Sold 10/27/2026
$849,500
$849,500
4 Beds
2 Baths
2,628 Sqft
26,572 Lot (sqft)
Sold 09/29/2026
$862,950
$862,950
3 Beds
3 Baths
2,449 Sqft
18,731 Lot (sqft)
Sold 10/26/2026
$1,200,000
$1,200,000
4 Beds
3 Baths
2,777 Sqft
16,553 Lot (sqft)
Sold 10/12/2026
$975,000
$975,000
4 Beds
3 Baths
2,272 Sqft
6,970 Lot (sqft)
Sold 11/02/2026