

Member Features
Find Real Estate Bargain!
Full foreclosure details
Home value, equity and ownership info
Find homes priced below market
Get full access with a FREE Account
Already a member?
$1,125,000
Listing Price6beds
5baths
6,509sqft
28,096sqft lot
5114 Parkwood Oaks Ln, Mableton, GA 30126
Member Features
Find Real Estate Bargain!
Full foreclosure details
Home value, equity and ownership info
Find homes priced below market
Get full access with a FREE Account
Already a member?
For Sale
Off Market
Home type
Price / sqft
Year built
Home Details
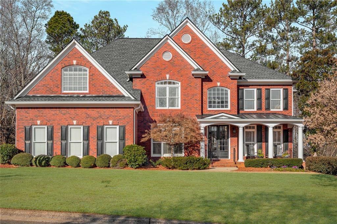
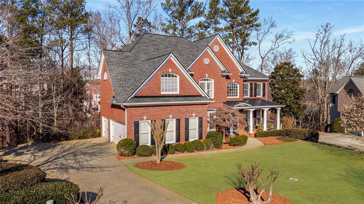
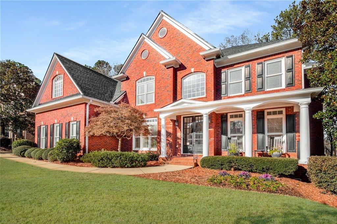
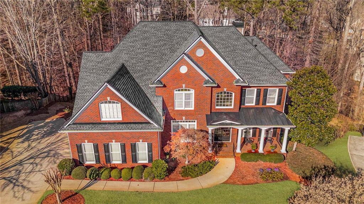
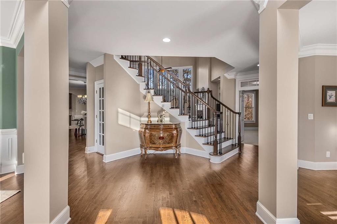
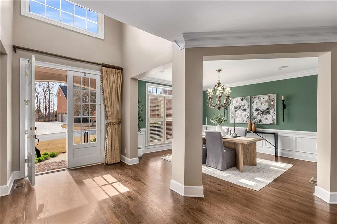
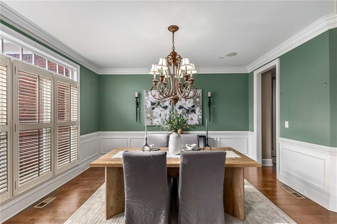
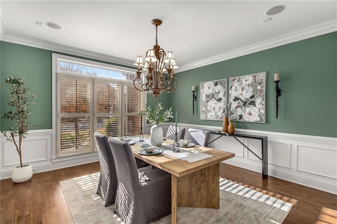
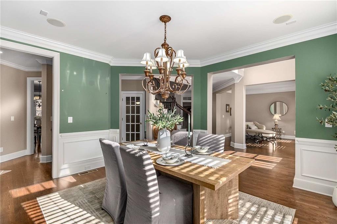
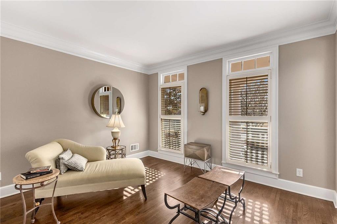
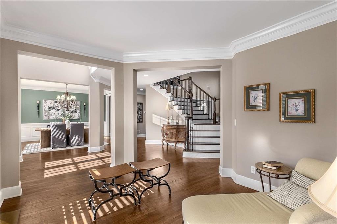
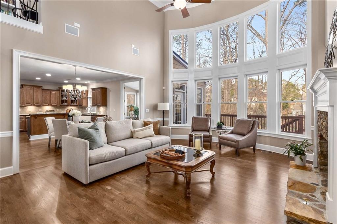
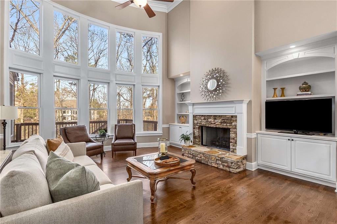
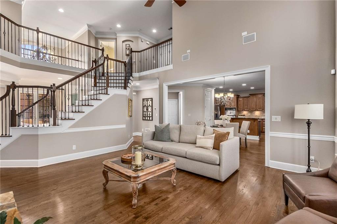
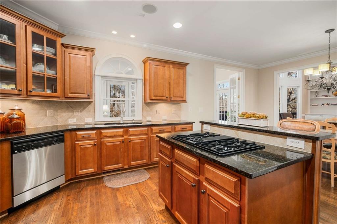
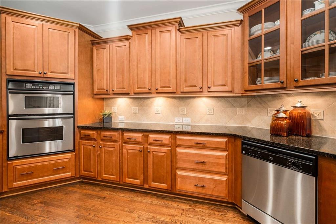
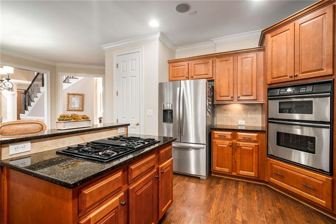
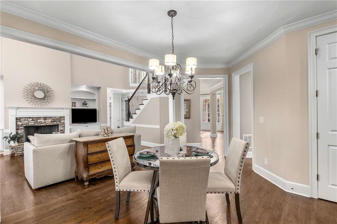
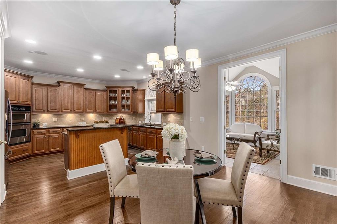
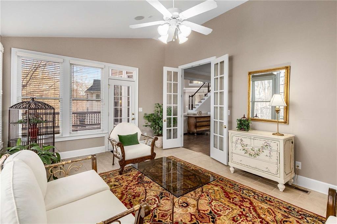
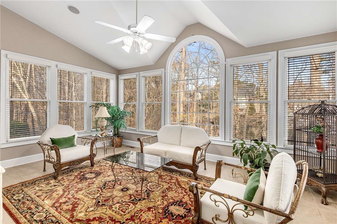
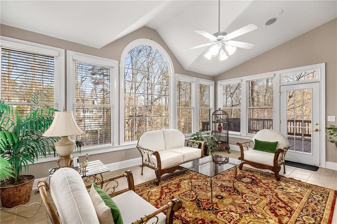
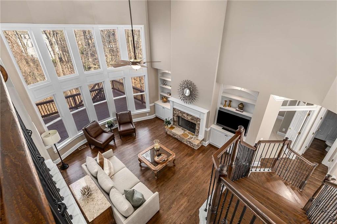
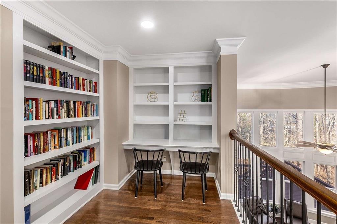
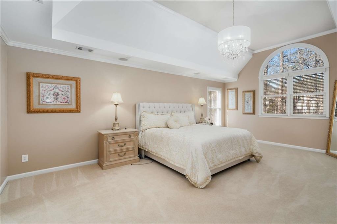
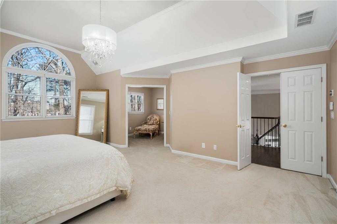
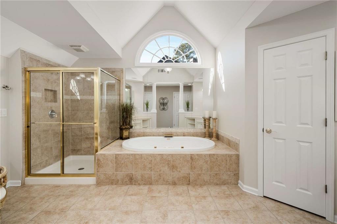
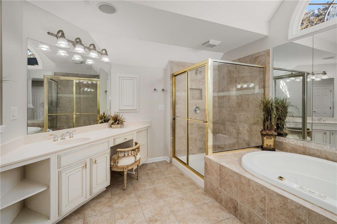
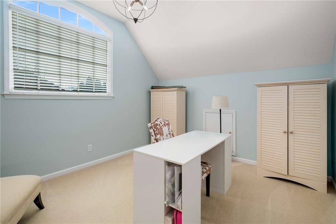
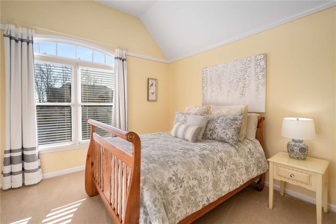
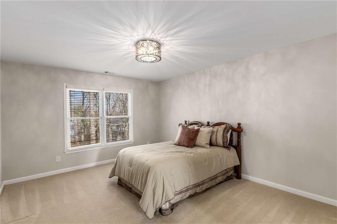
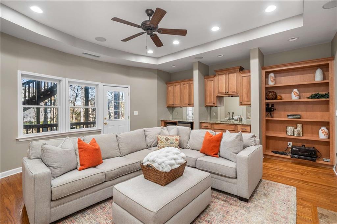
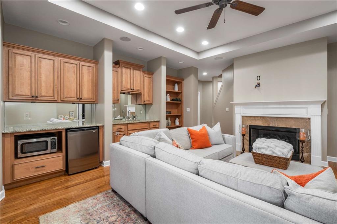
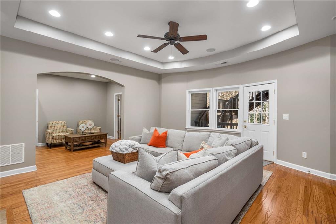
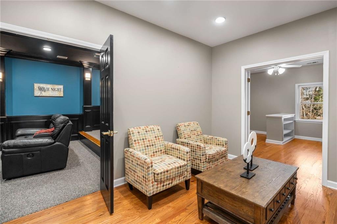
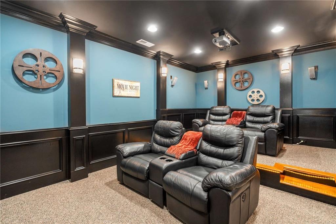
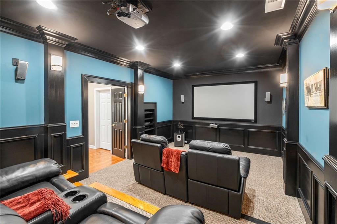
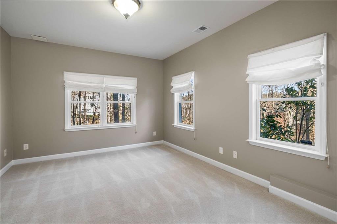
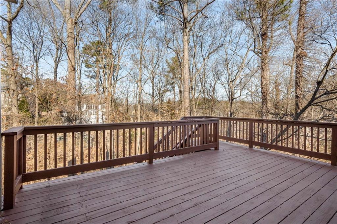
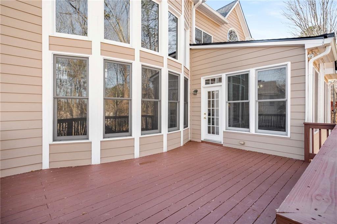
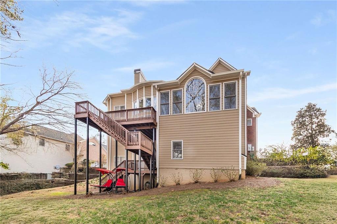
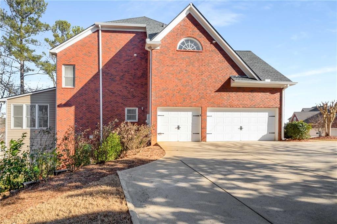
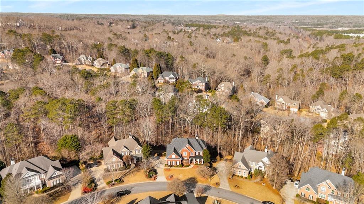
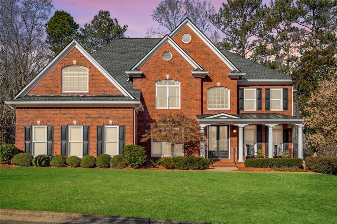
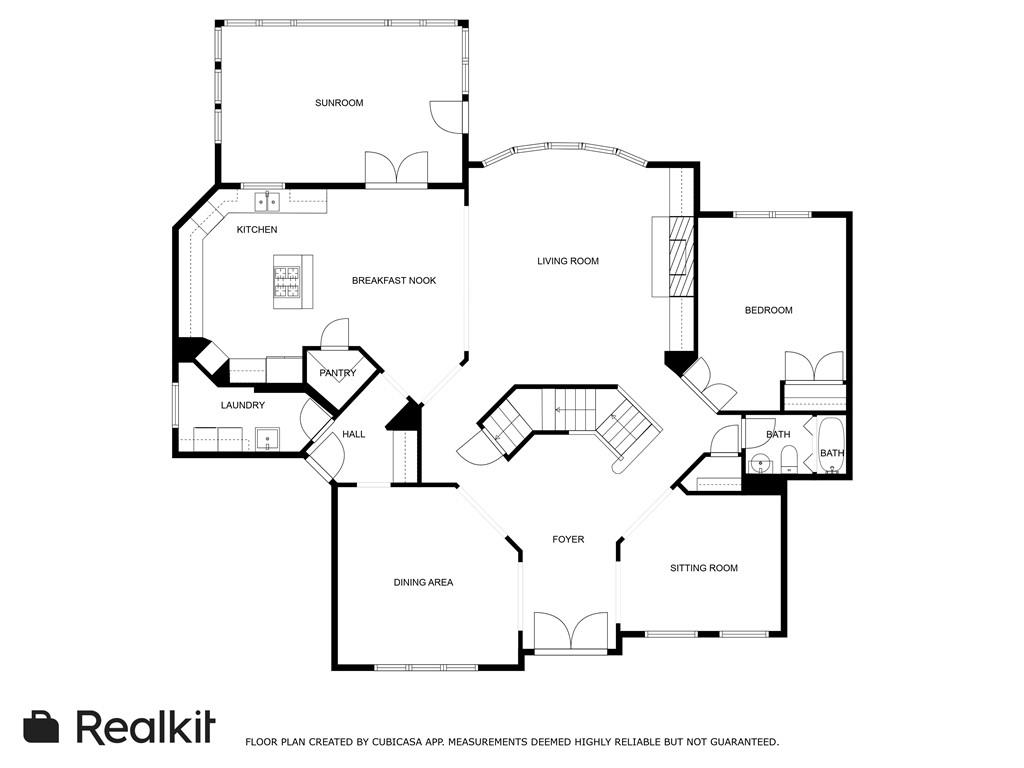
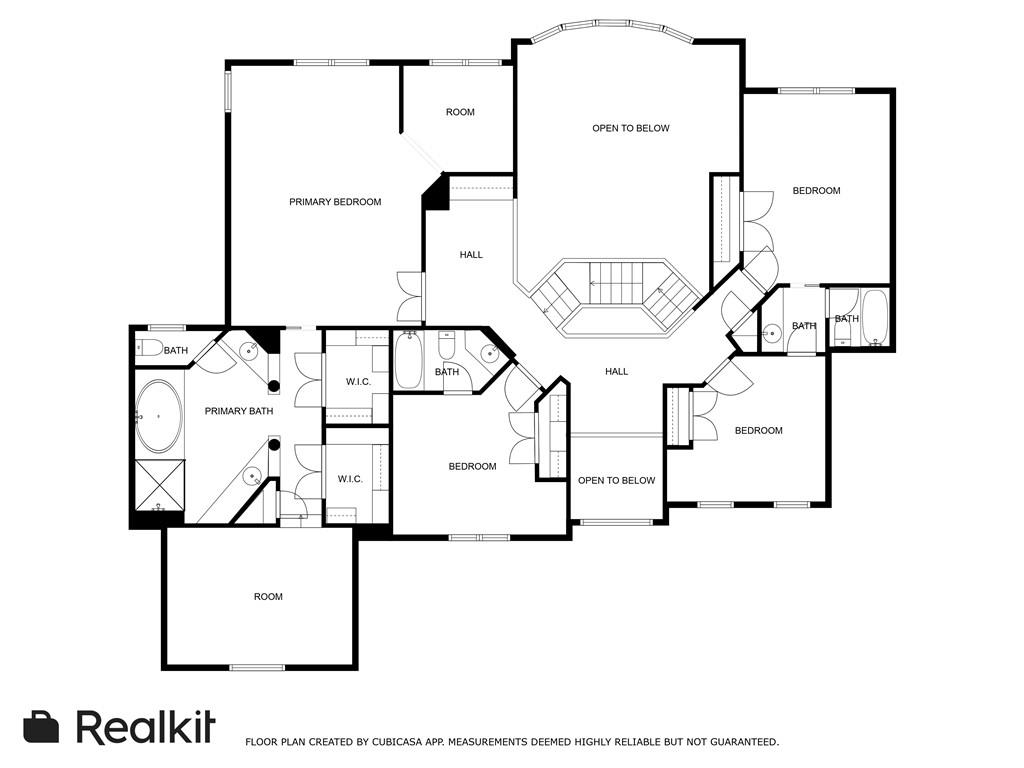
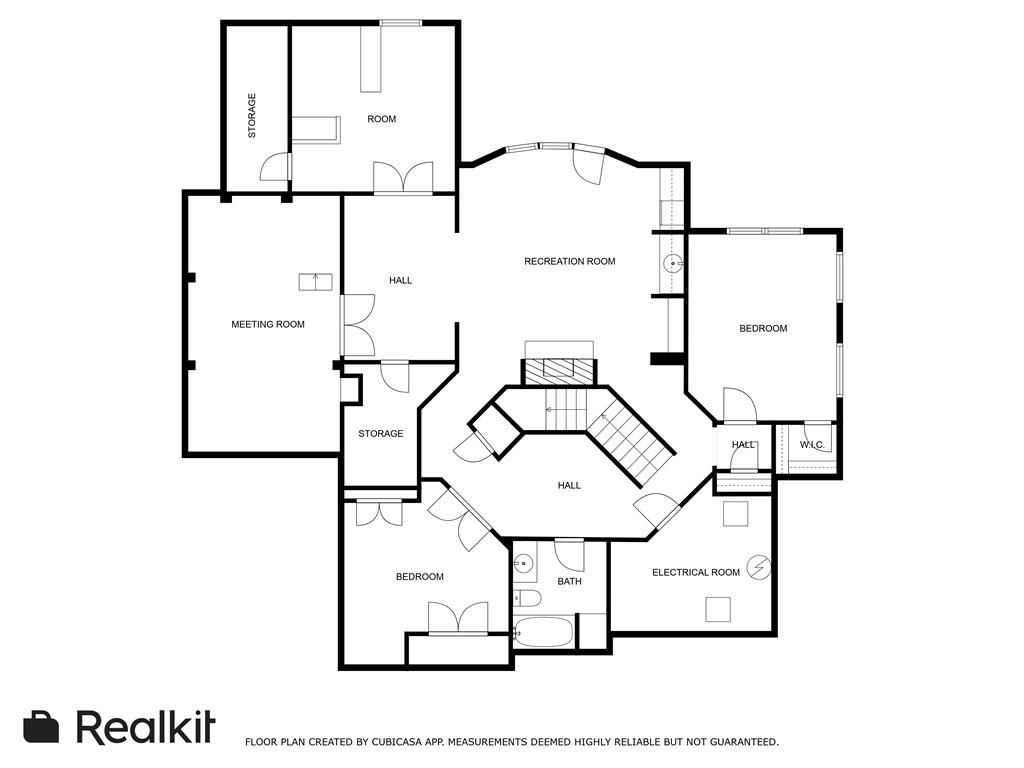
Nestled within the prestigious Vinings Estates community, this stunning home is a masterpiece of space, style, and comfort. With three full finished levels, it offers a seamless blend of luxury and practicality, designed to suit every lifestyle. The welcoming front porch sets the tone for what awaits insidea sprawling floorplan with thoughtful details at every turn. The main level features a bedroom and full bath, perfect for guests or multi-generational living. The heart of the home is the open living space and cozy sunroom overlooking large private deck and backyard. Retreat to the expansive primary suite, a sanctuary of tranquility, complete with a cozy sitting room and his-and-her closets. Beyond the traditional, the primary suite offers an additional bonus rooma versatile space limited only by your imagination. Transform it into a massive walk-in closet, a serene spa retreat, a craft room, or a personal escape tailored just for you. Entertainment options abound in the fully finished basement, featuring a private theater, gym, and wet bar, making it the ultimate space for gatherings or quiet nights in. Outside, the wooded backyard offers privacy and serenity, creating a peaceful backdrop for relaxation or outdoor fun. Practicality meets luxury with a 3-car garage, a brand-new roof, and a move-in-ready condition. Conveniently located near premier shopping and amenities, this home is the perfect blend of elegance, convenience, and modern living.
Interior Details
6509
6
5
Has Heating:
Yes
Heating Type:
Central
Has Cooling:
Yes
Cooling Type:
Central
Has Fuel:
Yes
Fuel Type:
Gas
Has Basement:
No
Basement Type:
Partial
Has Flooring:
No
Flooring Type:
N/A
Has Fireplace:
Yes
Fireplace Type:
N/A
Property Details
28096
No
No
Type:
Garage, Attached
Location:
N/A
Status:
N/A
Number of Spaces:
2
No
No
No
No
Yes
No
No
Construction Details
Bi-level
Brick
N/A
N/A
N/A
Tax History
Year
Amount
Land
Improvement
Percent Change
Assessment
2020
$5,946
$48,000
$199,312
--%
$247,312
2019
$5,946
$48,000
$199,312
--%
$247,312
2018
$6,093
$48,000
$207,040
--%
$255,040
2017
$5,806
$48,000
$207,040
--%
$255,040
2016
$5,815
$48,000
$207,040
--%
$255,040
2014
$5,255
$48,000
$169,708
--%
$217,708
2013
$5,056
$48,000
$157,128
--%
$205,128
2012
$5,100
$0
$0
--%
$205,128

Average Home Price in 30126
Nearby Properties
Zip Code
Price
Bed
Bath
Sqft
Lot
Sold Date
$999,900
6 Beds
5 Baths
5,572 Sqft
23,174 Lot (sqft)
Sold 10/26/2026
$1,125,000
$1,125,000
6 Beds
5 Baths
6,509 Sqft
28,096 Lot (sqft)
Sold 10/27/2026
$1,275,000
$1,275,000
4 Beds
4.5 Baths
6,408 Sqft
235,921 Lot (sqft)
Sold 10/27/2026
$1,126,753
$1,126,753
5 Beds
5 Baths
6,065 Sqft
32,670 Lot (sqft)
Sold 08/06/2026
$1,820,000
$1,820,000
5 Beds
5 Baths
5,544 Sqft
29,142 Lot (sqft)
Sold 10/13/2026
$1,195,900
$1,195,900
5 Beds
5 Baths
5,778 Sqft
24,655 Lot (sqft)
Sold 10/05/2026