Member Features
Find Real Estate Bargain!
Full foreclosure details
Home value, equity and ownership info
Find homes priced below market
Get full access with a FREE Account
Already a member?
$337,976
Listing Price3beds
1.5baths
2,006sqft
15,246sqft lot
11 Parkwood Ln, Penfield, NY 14526
Member Features
Find Real Estate Bargain!
Full foreclosure details
Home value, equity and ownership info
Find homes priced below market
Get full access with a FREE Account
Already a member?
For Sale
Home type
Price / sqft
Year built
Home Details
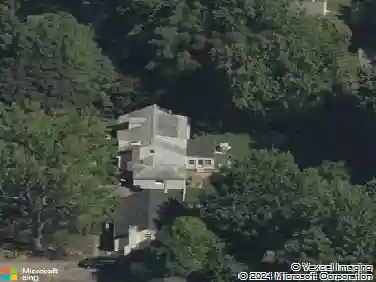
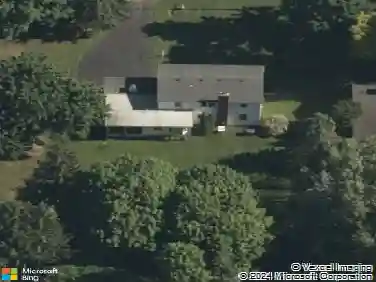
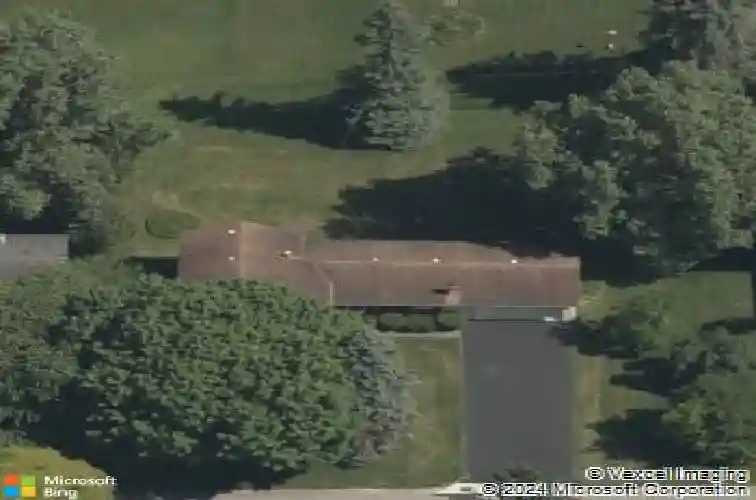
Welcome to 11 Parkwood Lane in the heart of Penfield! Nestled on a quiet, tree-lined neighborhood street, this well-maintained split-level home offers timeless charm, generous living space, and endless potential to make it your own. The inviting curb appeal is highlighted by mature landscaping, a spacious front yard, and an attached two-car garage.Inside, you'll find bright and comfortable living spaces with original hardwood flooring, and a functional floor plan designed for everyday living and entertaining. The formal dining room flows seamlessly into the kitchen, while the adjoining family room offers a warm, inviting atmosphere with rich wood paneling and oversized windows overlooking the backyard.The kitchen features white cabinetry, solid surface countertops, stainless steel appliances, and ample workspace, making meal preparation both convenient and enjoyable. Large windows throughout the home fill each room with natural light and provide beautiful views of the surrounding landscape.Outside, enjoy a private backyard with mature trees and plenty of green space for entertaining, gardening, or simply relaxing.Conveniently located near parks, shopping, restaurants, and top-rated Penfield schools, this home offers the perfect combination of location, space, and opportunity. Whether you're looking to move right in or add your own personal updates over time. Schedule your showing today! Delayed negotiations 7/14/26 at 5:00PM.
Interior Details
2006
3
1.5
Has Heating:
Yes
Heating Type:
Central
Has Cooling:
Yes
Cooling Type:
Central
Has Fuel:
Yes
Fuel Type:
Gas
Has Basement:
No
Basement Type:
Finished
Has Flooring:
No
Flooring Type:
N/A
Has Fireplace:
Yes
Fireplace Type:
N/A
Property Details
15246
Yes
Yes
Type:
Garage, Attached
Location:
N/A
Status:
N/A
Number of Spaces:
2
No
No
No
No
No
No
No
Construction Details
Split Level
Wood
N/A
N/A
N/A
Tax History
Year
Amount
Land
Improvement
Percent Change
Assessment
2020
$2,085
$38,100
$134,200
--%
$172,300
2018
$1,939
$38,100
$134,200
--%
$172,300
2017
$1,885
$38,100
$134,200
--%
$172,300
2016
$1,932
$38,100
$134,200
--%
$172,300
2015
$1,967
$38,100
$134,200
--%
$172,300
2013
$2,537
$38,100
$134,200
--%
$172,300
2011
$2,856
$38,100
$134,200
--%
$172,300

Average Home Price in 14526
Nearby Properties
Zip Code
Price
Bed
Bath
Sqft
Lot
Sold Date
$376,129
4 Beds
2.5 Baths
1,814 Sqft
17,424 Lot (sqft)
Sold 10/26/2026
$337,976
$337,976
3 Beds
1.5 Baths
2,006 Sqft
15,246 Lot (sqft)
Sold 10/26/2026
$350,193
$350,193
3 Beds
1.5 Baths
1,752 Sqft
27,007 Lot (sqft)
Sold 10/26/2026
$344,098
$344,098
4 Beds
2 Baths
2,204 Sqft
14,375 Lot (sqft)
Sold 10/26/2026
$435,239
3 Beds
2.5 Baths
1,972 Sqft
30,928 Lot (sqft)
Sold 10/27/2026
$399,900
4 Beds
2 Baths
1,866 Sqft
15,682 Lot (sqft)
Sold 10/13/2026
$340,187
$340,187
3 Beds
3 Baths
1,782 Sqft
40,511 Lot (sqft)
Sold 10/26/2026
$374,900
$374,900
4 Beds
3 Baths
2,231 Sqft
20,038 Lot (sqft)
Sold 10/13/2026
$439,900
4 Beds
3 Baths
2,152 Sqft
17,860 Lot (sqft)
Sold 10/26/2026