Member Features
Find Real Estate Bargain!
Full foreclosure details
Home value, equity and ownership info
Find homes priced below market
Get full access with a FREE Account
Already a member?
$517,324
Listing Price5beds
2.5baths
2,719sqft
36,590sqft lot
31 Parkwood Dr, Windsor, CT 06095
Member Features
Find Real Estate Bargain!
Full foreclosure details
Home value, equity and ownership info
Find homes priced below market
Get full access with a FREE Account
Already a member?
For Sale
Off Market
Home type
Price / sqft
Year built
Home Details
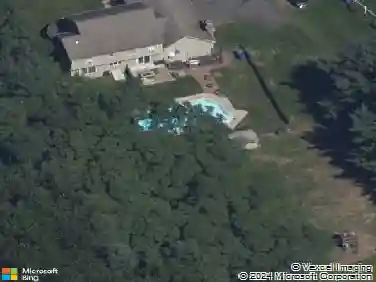
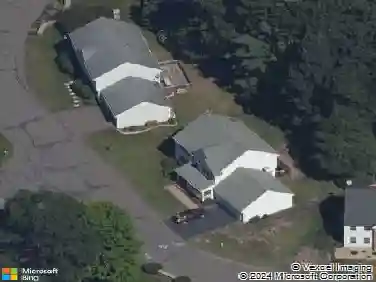
Looking for space, privacy, and a connection to nature? Look no further than 31 Parkwood Drive - a 5-bedroom Garrison Colonial tucked at the end of a peaceful cul-de-sac. This special home offers joy and tranquility whether you're entertaining guests indoors or relaxing outside on the patio or in the "serenity grotto." Enjoy your morning coffee while listening to the birds in their sanctuary or catching sight of deer and other wildlife meandering through the backyard. Nature lovers will appreciate being just steps from 33 acres of the CT Agricultural Station and 14-acre Washington Park, perfect for short hikes and peaceful walks. Lovingly prepared for its next caretakers, the home features a brand new roof (10/25), new kitchen (8/24), new windows and vinyl siding (11/22), and fresh interior paint throughout. Enter through the charming arched doorway and past the mudroom that leads to a converted third garage bay, currently used as a home office with private entry-ideal for remote work or client visits. This flexible space, once a playroom room, would make a great home school room or exercise space. It includes one of two electric mini-split systems offering efficient heat and A/C. The large, eat-in kitchen features abundant storage, granite counters with breakfast seating, and opens to the family room, which enjoys serene backyard views through new sliders and the comfort of a second mini-split.
Interior Details
2719
5
2.5
Has Heating:
Yes
Heating Type:
Forced Air With Air Conditioning
Has Cooling:
Yes
Cooling Type:
N/A
Has Fuel:
Yes
Fuel Type:
Oil
Has Basement:
No
Basement Type:
N/A
Has Flooring:
No
Flooring Type:
N/A
Has Fireplace:
Yes
Fireplace Type:
N/A
Property Details
36590
No
No
Type:
N/A
Location:
N/A
Status:
N/A
Number of Spaces:
N/A
N/A
N/A
N/A
N/A
N/A
N/A
N/A
Construction Details
Colonial
Aluminum/vinyl
N/A
Gable
Asphalt
Tax History
Year
Amount
Land
Improvement
Percent Change
Assessment
2020
$6,782
$58,520
$146,300
--%
$204,820
2019
$6,632
$58,520
$146,300
--%
$204,820
2018
$6,382
$58,520
$135,100
--%
$193,620
2017
$6,283
$58,520
$135,100
--%
$193,620
2016
$6,103
$58,520
$135,100
--%
$193,620
2014
$5,900
$58,520
$135,100
--%
$193,620
2012
$6,147
$67,130
$157,780
--%
$224,910

Average Home Price in 06095
Nearby Properties
Zip Code
Price
Bed
Bath
Sqft
Lot
Sold Date
$330,000
$330,000
5 Beds
2 Baths
2,984 Sqft
34,412 Lot (sqft)
Sold 10/13/2026
$517,324
$517,324
5 Beds
2.5 Baths
2,719 Sqft
36,590 Lot (sqft)
Sold 10/26/2026