
Member Features
Find Real Estate Bargain!
Full foreclosure details
Home value, equity and ownership info
Find homes priced below market
Get full access with a FREE Account
Already a member?
$474,900
Listing Price4beds
3baths
2,426sqft
21,737sqft lot
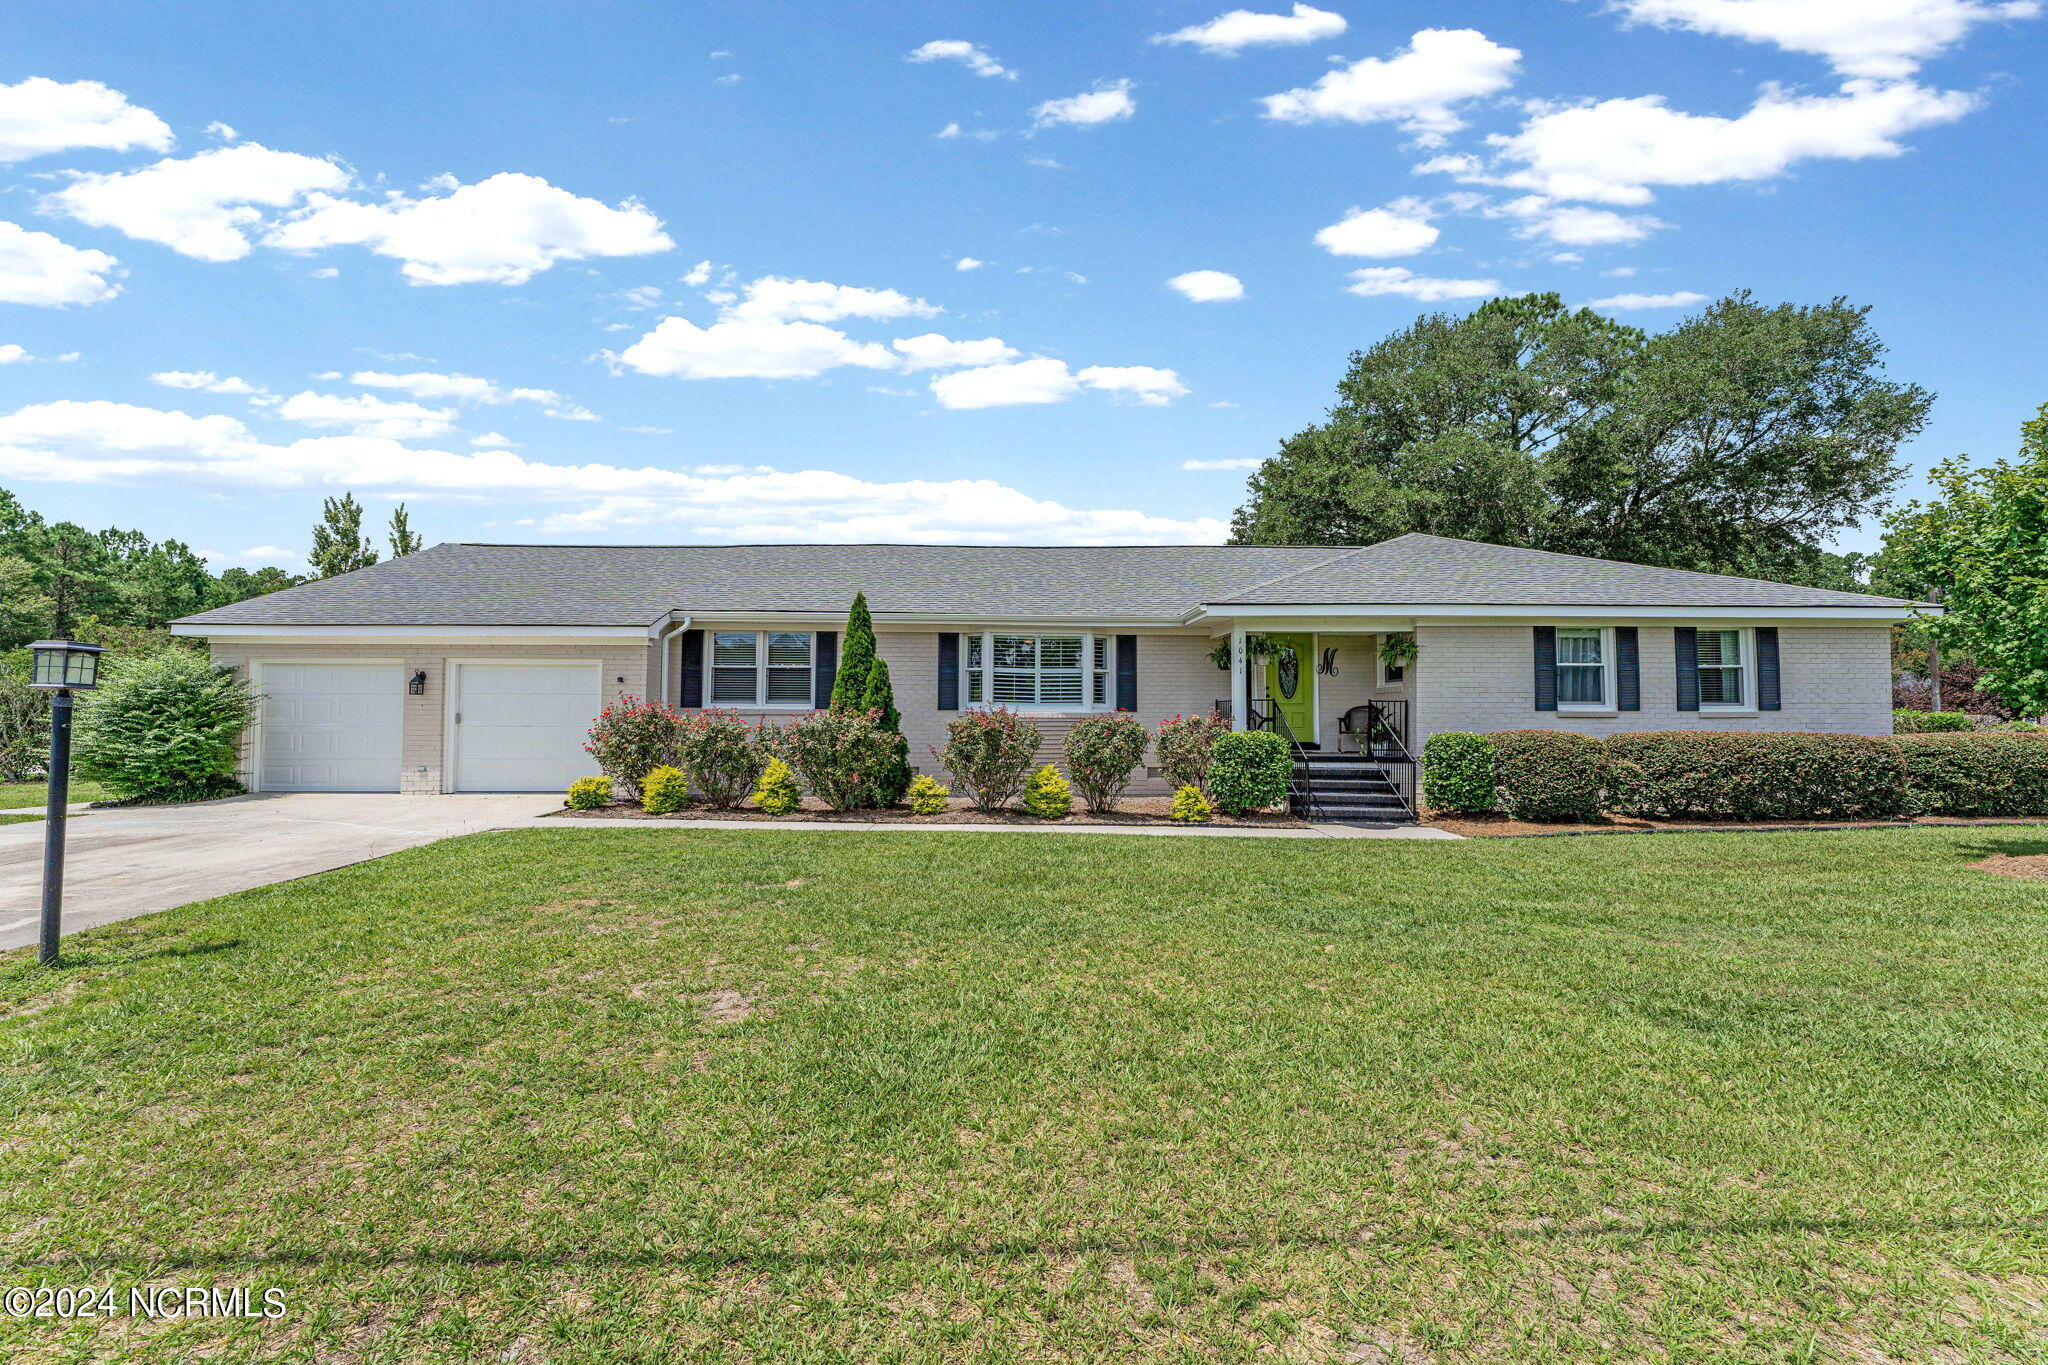
1041 Parkwood Dr Ne, Leland, NC 28451
Member Features
Find Real Estate Bargain!
Full foreclosure details
Home value, equity and ownership info
Find homes priced below market
Get full access with a FREE Account
Already a member?
For Sale
Off Market
Home type
Price / sqft
Year built
Home Details
Welcome to 1041 Parkwood Drive, a charming brick ranch home nestled in the heart of Leland's tranquil neighborhood. Set on a picturesque half-acre lot adorned with mature trees, this inviting residence offers both space and character. As you approach, you'll immediately appreciate the expansive front and backyard, perfect for outdoor activities and serene relaxation.Step inside to discover a beautifully updated home that seamlessly blends modern comforts with timeless charm. The interior features rich crown molding throughout much of the home, enhancing its elegant appeal. Cozy up by the real wood-burning fireplace on chilly evenings, or enjoy the large 19 x 20 all-season sunroom, equipped with a split system to ensure year-round comfort. This versatile space is ideal for sipping your morning coffee or unwinding after a long day.The formal dining area is a standout feature, elegantly designed to host memorable dinners and family gatherings. It flows effortlessly into the spacious living room, where a large bay window frames views of the lush front yard, filling the space with natural light.Energy efficiency is a highlight with the inclusion of solar panels, designed to reduce your electric bill while contributing to a more sustainable lifestyle. This home is not just a dwelling, but a perfect setting for entertaining friends and creating cherished family memories.Visit 1041 Parkwood Drive today and immerse yourself in the warmth and charm of this delightful ranch ho
Interior Details
2426
4
3
Has Heating:
Yes
Heating Type:
Heat Pump
Has Cooling:
Yes
Cooling Type:
Central
Has Fuel:
Yes
Fuel Type:
Electric
Has Basement:
No
Basement Type:
N/A
Has Flooring:
No
Flooring Type:
Carpet
Has Fireplace:
Yes
Fireplace Type:
N/A
Property Details
21737
No
No
Type:
N/A
Location:
N/A
Status:
N/A
Number of Spaces:
N/A
N/A
N/A
N/A
N/A
N/A
N/A
N/A
Construction Details
N/A
Brick Veneer
N/A
Gable
Composition Shingle
Tax History
Year
Amount
Land
Improvement
Percent Change
Assessment
2020
$1,452
$27,000
$204,430
--%
$231,430
2019
$1,422
$27,000
$204,430
--%
$231,430
2017
$1,216
$19,800
$179,380
--%
$199,180
2017
$1,216
$19,800
$179,380
--%
$199,180
2016
$1,166
$19,800
$179,380
--%
$199,180
2014
$1,017
$44,000
$140,723
--%
$184,723
2013
$1,017
$44,000
$140,723
--%
$184,723
2012
$1,017
$44,000
$140,723
--%
$184,723

Average Home Price in 28451
Nearby Properties
Zip Code
Price
Bed
Bath
Sqft
Lot
Sold Date
$422,000
$422,000
4 Beds
3 Baths
2,379 Sqft
15,605 Lot (sqft)
Sold 10/06/2026
$380,000
$380,000
4 Beds
3 Baths
2,120 Sqft
0 Lot (sqft)
Sold 09/29/2026
$430,000
$430,000
4 Beds
2 Baths
2,340 Sqft
21,344 Lot (sqft)
Sold 07/10/2025
$671,447
$671,447
3 Beds
2 Baths
2,676 Sqft
18,575 Lot (sqft)
Sold 10/05/2026
$409,000
4 Beds
3 Baths
2,618 Sqft
26,572 Lot (sqft)
Sold 10/05/2026
$474,900
$474,900
4 Beds
3 Baths
2,426 Sqft
21,737 Lot (sqft)
Sold 09/29/2026
$600,000
$600,000
3 Beds
3 Baths
2,329 Sqft
19,518 Lot (sqft)
Sold 09/29/2026





