Member Features
Find Real Estate Bargain!
Full foreclosure details
Home value, equity and ownership info
Find homes priced below market
Get full access with a FREE Account
Already a member?
$249,900
Listing Price3beds
2baths
2,166sqft
19,602sqft lot
326 Parkway Dr, Thomaston, GA 30286
Member Features
Find Real Estate Bargain!
Full foreclosure details
Home value, equity and ownership info
Find homes priced below market
Get full access with a FREE Account
Already a member?
For Sale
Home type
Price / sqft
Year built
Home Details
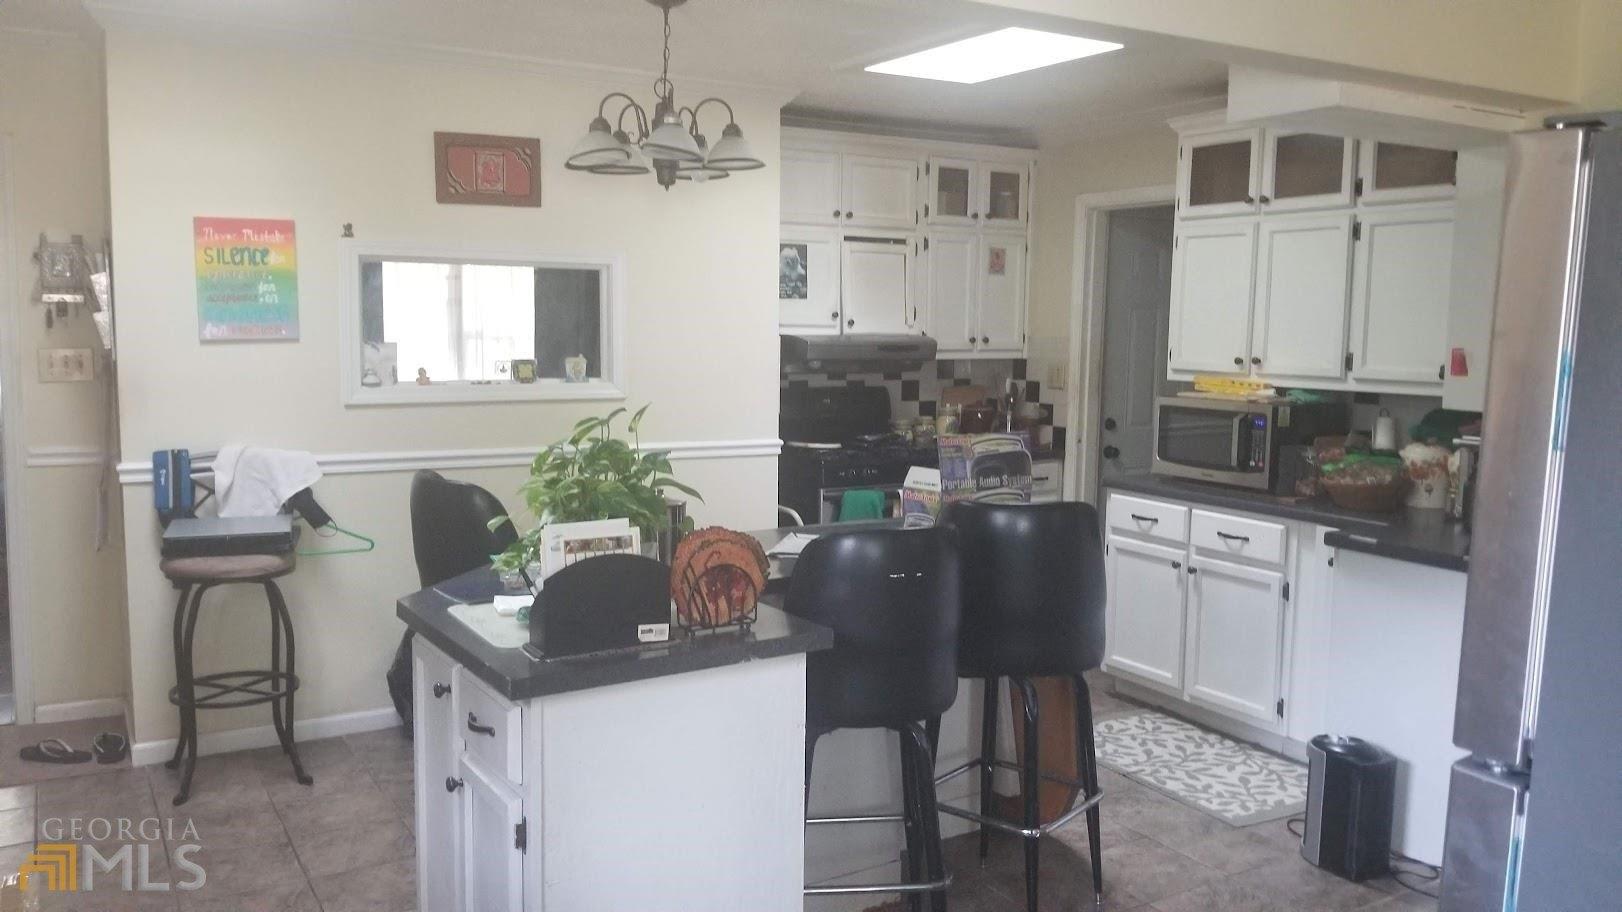
Welcome home to this charming 3-bedroom, 2-bath traditional-style retreat, nestled on nearly half an acre with peaceful views of the nearby park-perfect for morning coffee or evening strolls with the family. Inside, you'll find warm hardwood floors that flow through the main living areas, and beautifully tiled bathrooms that offer both comfort and style. The heart of the home is a spacious kitchen with custom cabinets and a butler's pantry, ideal for family meals and holiday gatherings. A mud room and dedicated laundry area make every day routines a breeze. Enjoy two cozy living spaces-a welcoming den and a formal living room featuring built-in bookshelves and a classic fireplace, perfect for curling up with a good book or hosting movie nights. The home is thoughtfully designed to be fully handicapped accessible, ensuring comfort and ease for every member of the household. With 2,194 square feet of living space and a generous 0.45-acre lot, there's plenty of room to grow, play, and make lasting memories. Whether you're entertaining friends or enjoying quiet family time, this home offers the perfect blend of warmth, space, and location.
Interior Details
2166
3
2
Has Heating:
Yes
Heating Type:
Central
Has Cooling:
Yes
Cooling Type:
Central
Has Fuel:
Yes
Fuel Type:
Gas
Has Basement:
No
Basement Type:
Partial
Has Flooring:
No
Flooring Type:
Hardwood
Has Fireplace:
Yes
Fireplace Type:
N/A
Property Details
19602
No
No
Type:
Carport (unspecified)
Location:
N/A
Status:
N/A
Number of Spaces:
1
N/A
N/A
N/A
N/A
N/A
N/A
N/A
Construction Details
N/A
Brick/stone (brick And/or Stone)
N/A
Hip
Composition Shingle
Tax History
Year
Amount
Land
Improvement
Percent Change
Assessment
2020
$1,555
$8,226
$50,730
--%
$58,956
2019
$1,498
$8,226
$46,858
--%
$55,084
2018
$1,315
$5,484
$43,793
--%
$49,277
2017
$1,330
$5,484
$40,158
--%
$45,642
2016
$1,301
$5,484
$38,738
--%
$44,222
2014
$1,284
$5,484
$38,738
--%
$44,222
2013
$1,288
$5,484
$38,938
--%
$44,422
2012
$958
$0
$0
--%
$44,421

Average Home Price in 30286
Nearby Properties
Zip Code
Price
Bed
Bath
Sqft
Lot
Sold Date
$145,760
$145,760
3 Beds
2 Baths
2,008 Sqft
12,197 Lot (sqft)
Sold 09/14/2026
$262,789
3 Beds
2 Baths
2,337 Sqft
10,019 Lot (sqft)
Sold 06/02/2026
$250,000
2 Beds
2 Baths
2,054 Sqft
12,632 Lot (sqft)
Sold 10/26/2026
$240,000
3 Beds
2 Baths
1,943 Sqft
50,530 Lot (sqft)
Sold 10/26/2026
$249,900
$249,900
3 Beds
2 Baths
2,166 Sqft
19,602 Lot (sqft)
Sold 10/13/2026