
Member Features
Find Real Estate Bargain!
Full foreclosure details
Home value, equity and ownership info
Find homes priced below market
Get full access with a FREE Account
Already a member?
$3,679,000
Listing Price5beds
6baths
4,600sqft
14,562sqft lot
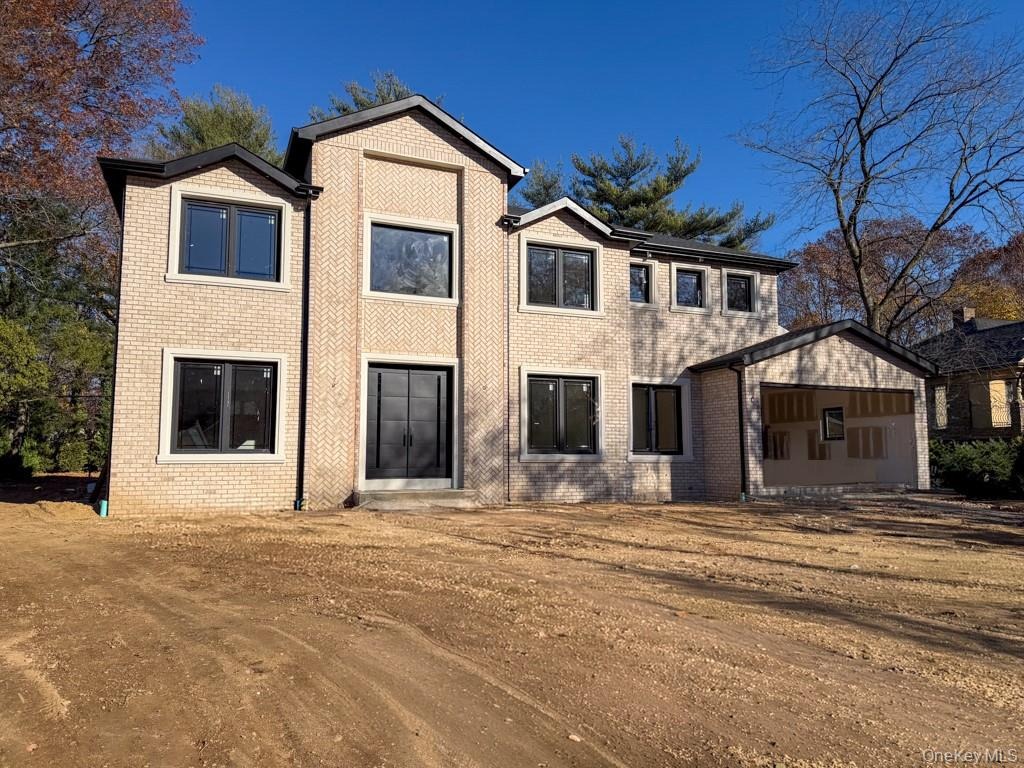
97 Parkway Dr, Roslyn Heights, NY 11577
Member Features
Find Real Estate Bargain!
Full foreclosure details
Home value, equity and ownership info
Find homes priced below market
Get full access with a FREE Account
Already a member?
For Sale
Off Market
Home type
Price / sqft
Year built
Home Details
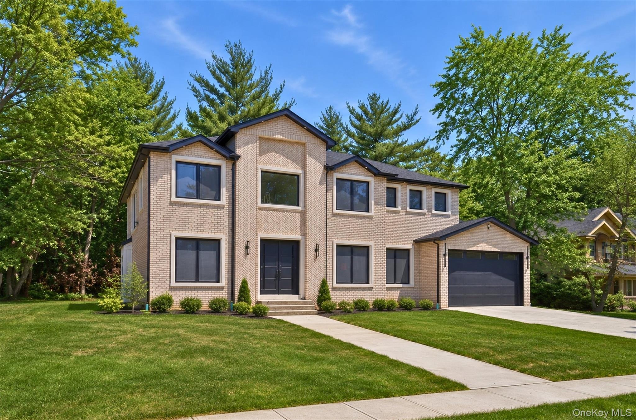
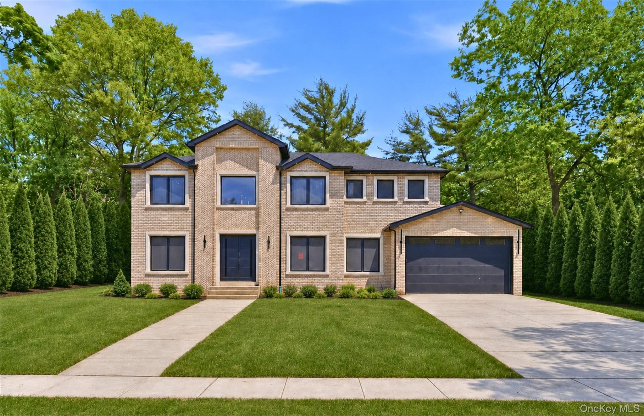
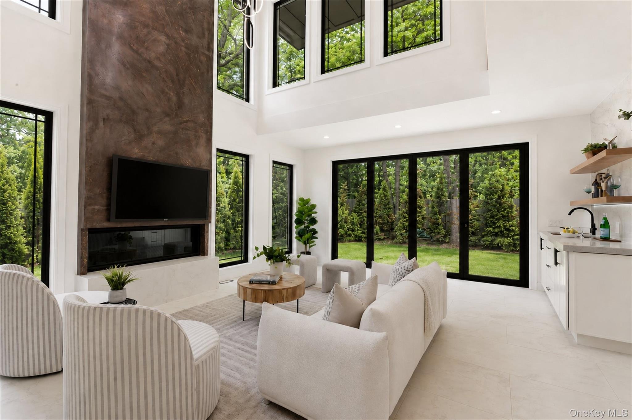
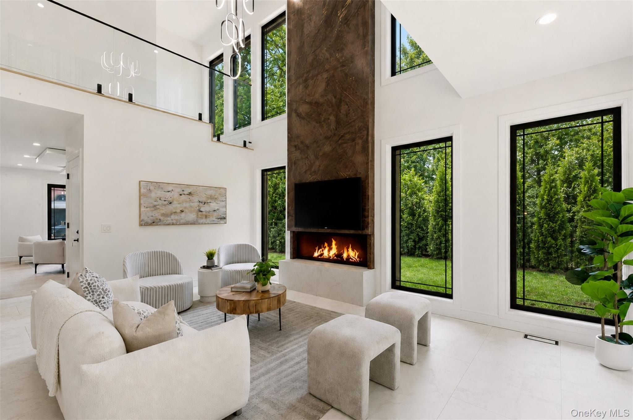
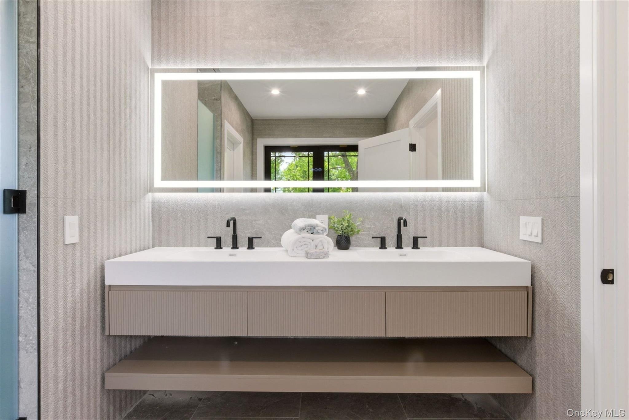
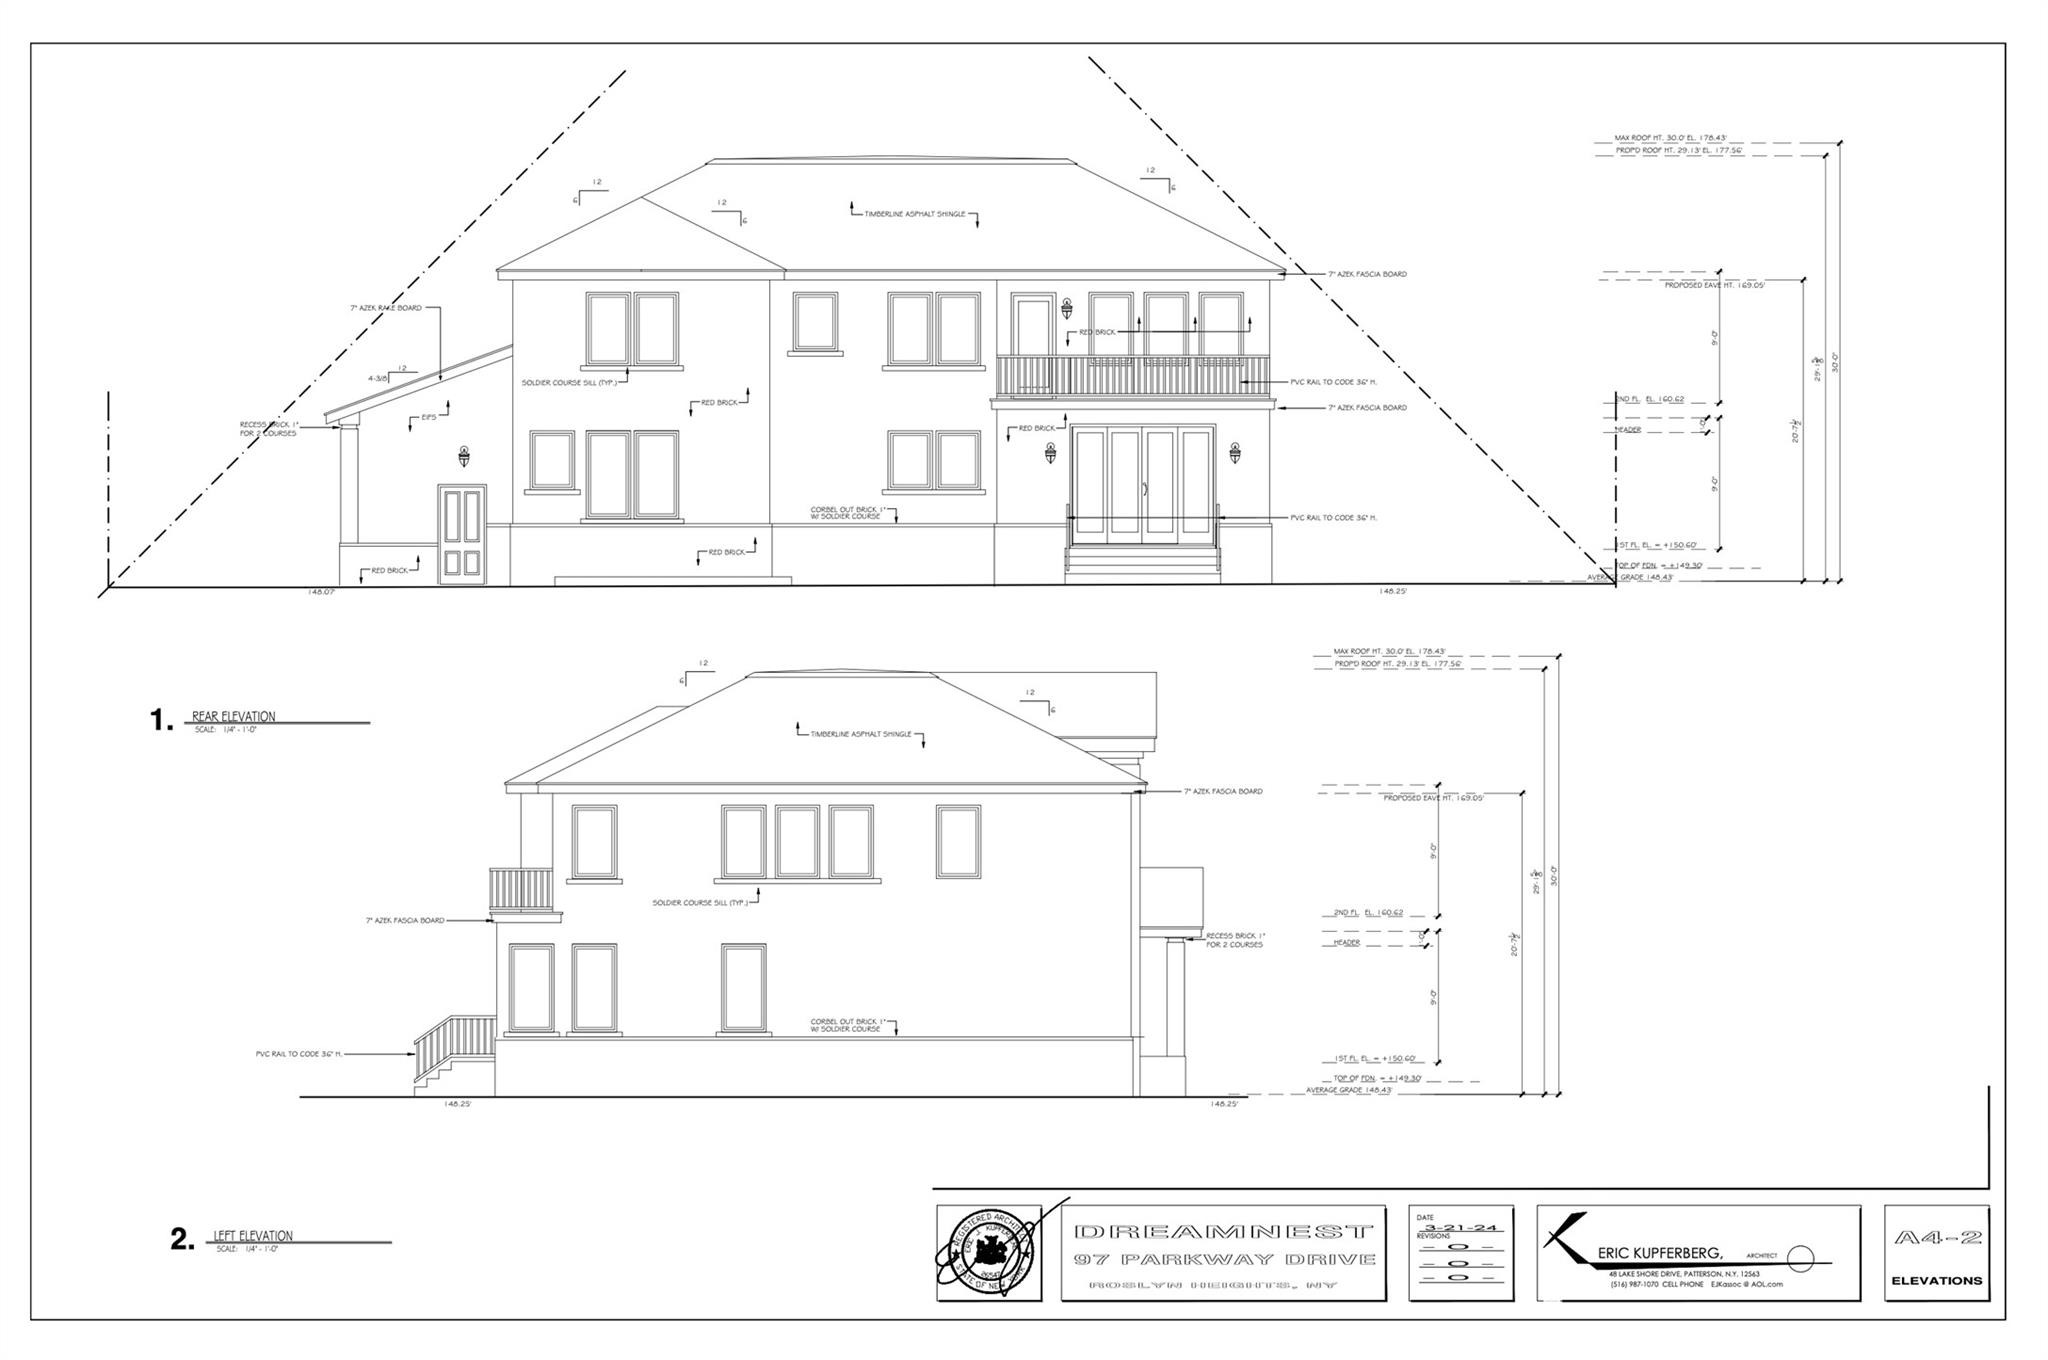
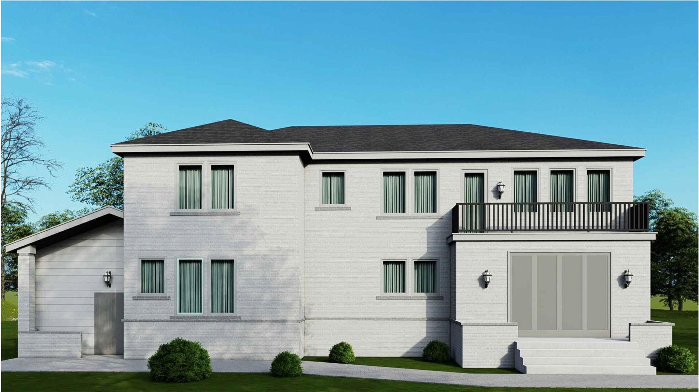
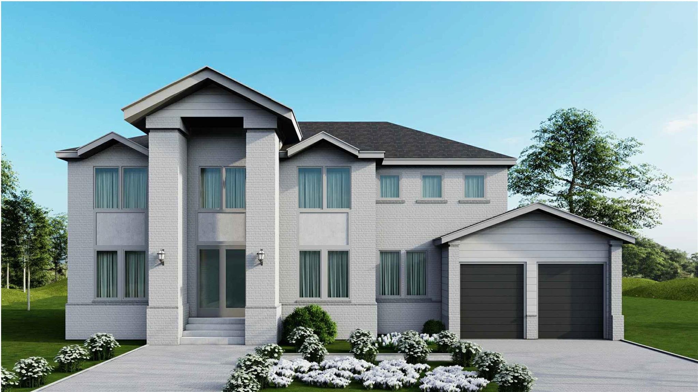
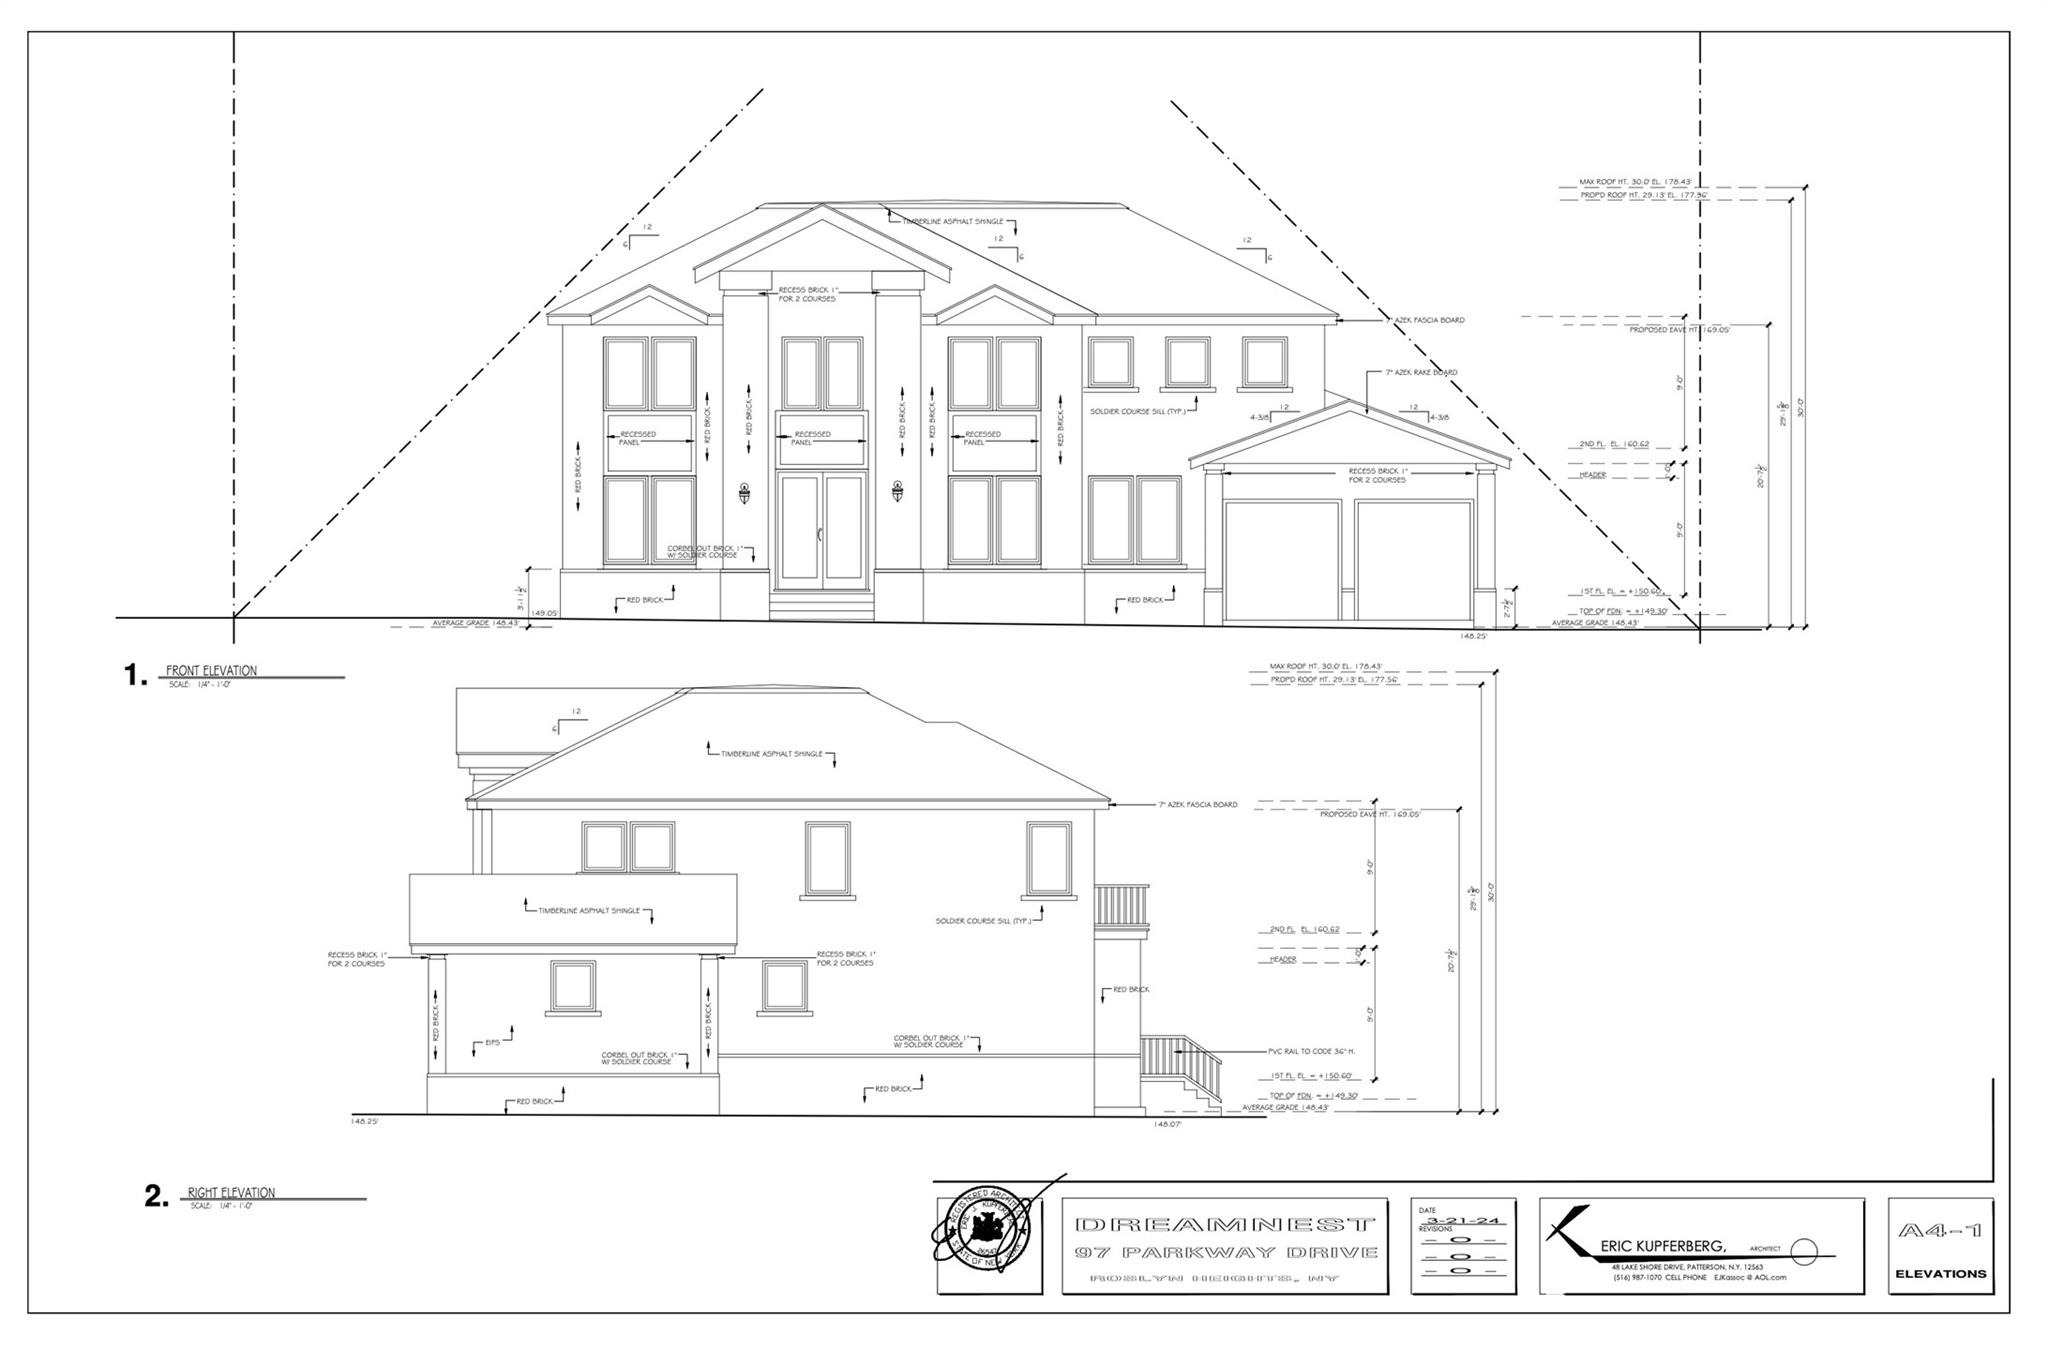
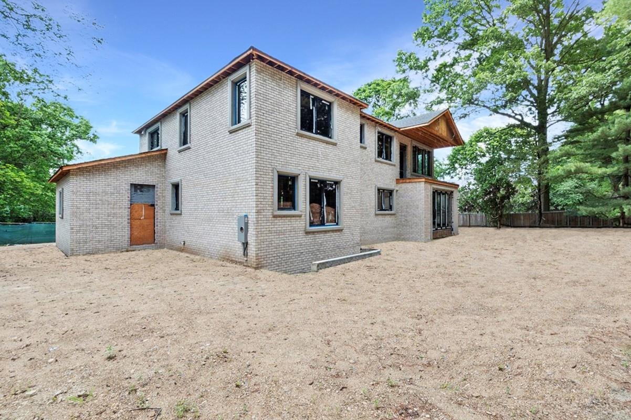
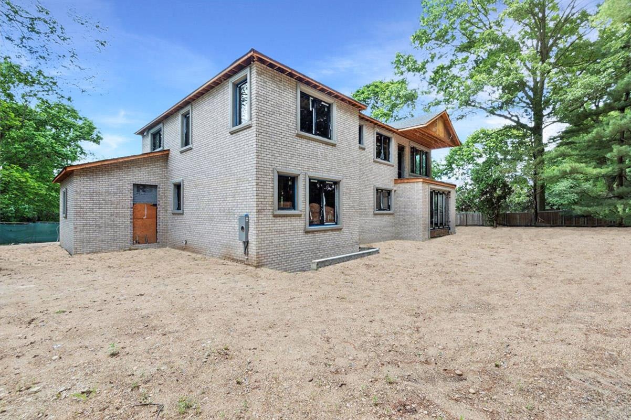
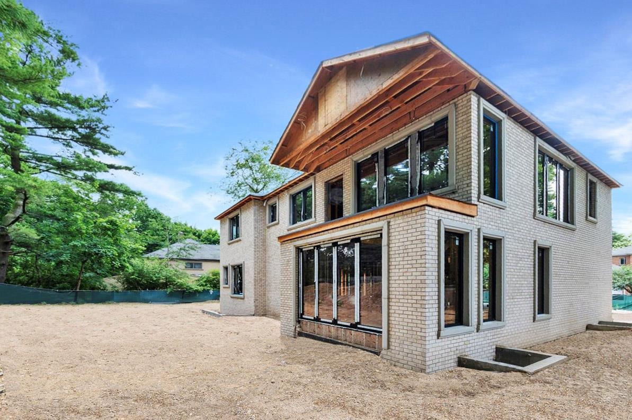
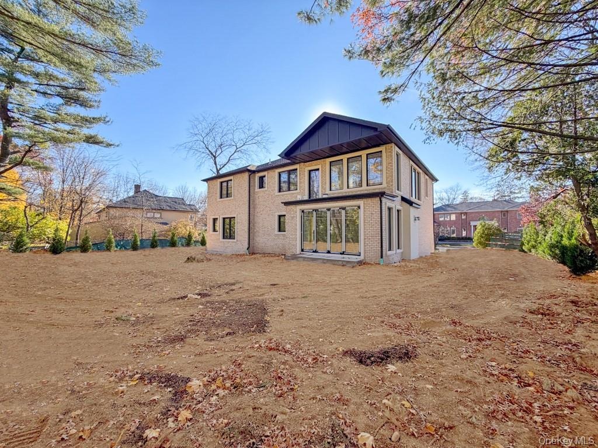
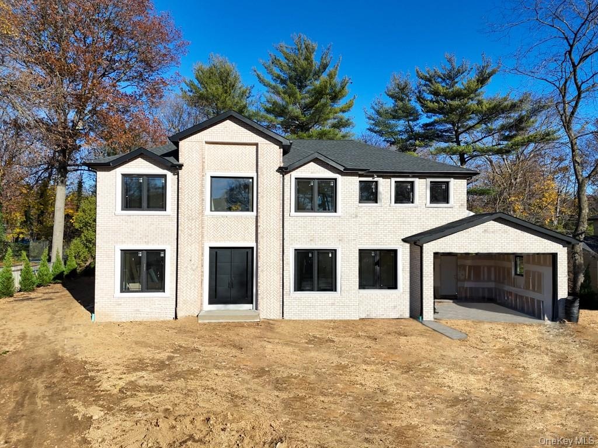
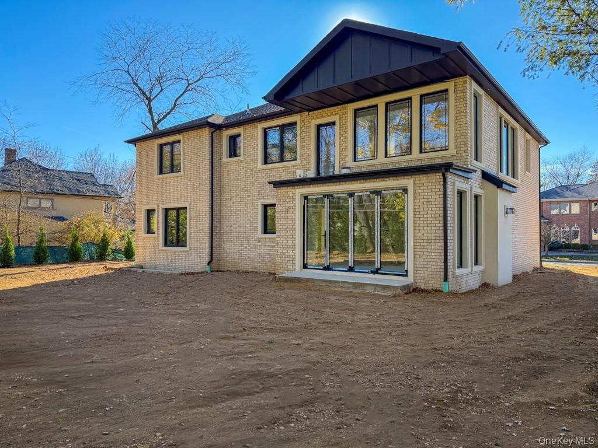
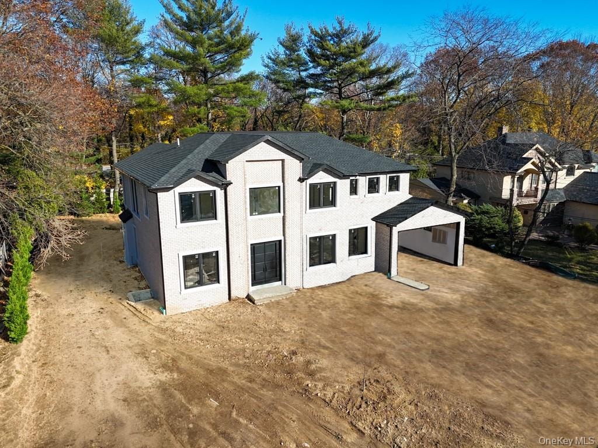
Welcome to 97 Parkway Drive, nestled in the prestigious Country Club section of Roslyn Heights. This stunning brand-new construction showcases exceptional craftsmanship, luxurious finishes, and meticulous attention to detail throughout its approximately 4,600 square feet of elegant living space. Featuring 5 spacious bedrooms and 6.5 designer bathrooms, each bedrooms features En suite bathroom and walk-in closets. This extraordinary residence perfectly blends timeless sophistication with modern luxury.nStep through the striking metal double front doors into a grand interior highlighted by soaring 9-foot ceilings, impressive 7-foot contemporary interior doors, rich oak hardwood floors, and black European DRUTEX casement windows that flood the home with natural light while creating a warm and inviting atmosphere.nDesigned with both luxury and functionality in mind, the spectacular open-concept chefs kitchen seamlessly flows into the formal dining room and breathtaking family room featuring dramatic double-height ceilings and a sleek gas fireplace accented by a stunning Venetian plaster facade, creating the perfect setting for entertaining and everyday living. This custom-designed kitchen features sleek soft-close cabinetry, quartz countertops, a walk-in pantry, and a butlers pantry for effortless organization and convenience. Outfitted with premium appliances including a Sub-Zero refrigerator and wine fridge, Wolf cooktop, Wolf wall ovens, Wolf microwave, and two Cove dishwasher
Interior Details
4600
5
6
Has Heating:
Yes
Heating Type:
Central
Has Cooling:
Yes
Cooling Type:
Central
Has Fuel:
Yes
Fuel Type:
Oil
Has Basement:
No
Basement Type:
No Basement
Has Flooring:
No
Flooring Type:
N/A
Has Fireplace:
Yes
Fireplace Type:
N/A
Property Details
14562
Yes
Yes
Type:
Garage, Attached
Location:
N/A
Status:
N/A
Number of Spaces:
4
N/A
N/A
N/A
N/A
N/A
N/A
N/A
Construction Details
Contemporary
Aluminum/vinyl
N/A
N/A
Other (not Classified)
Tax History
Year
Amount
Land
Improvement
Percent Change
Assessment
2019
$13,135
$466
$372
--%
$838
2019
$13,135
$1,099
$56
--%
$1,155
2018
$13,593
$1,099
$198
--%
$1,297
2016
$14,554
$1,099
$236
--%
$1,335
2016
$14,554
$1,099
$236
--%
$1,335
2014
$14,558
$1,099
$236
--%
$1,335
2014
$14,558
$1,249
$268
--%
$1,517
2012
$13,571
$1,481
$318
--%
$1,799

Average Home Price in 11577
Nearby Properties
Zip Code
Price
Bed
Bath
Sqft
Lot
Sold Date
$4,012,365
$4,012,365
5 Beds
4.5 Baths
4,175 Sqft
16,583 Lot (sqft)
Sold 09/25/2026
$3,679,000
$3,679,000
5 Beds
6 Baths
4,600 Sqft
14,562 Lot (sqft)
Sold 10/05/2026
$2,700,000
$2,700,000
5 Beds
5 Baths
4,154 Sqft
15,141 Lot (sqft)
Sold 10/13/2026
$2,099,999
$2,099,999
5 Beds
5 Baths
4,390 Sqft
14,000 Lot (sqft)
Sold 09/29/2026
$2,595,000
$2,595,000
6 Beds
5 Baths
4,050 Sqft
28,980 Lot (sqft)
Sold 09/29/2026
$2,750,000
$2,750,000
-- Beds
3.5 Baths
5,080 Sqft
87,294 Lot (sqft)
Sold 07/10/2025
$2,248,000
$2,248,000
5 Beds
4 Baths
4,469 Sqft
14,000 Lot (sqft)
Sold 10/26/2026
$3,150,000
$3,150,000
5 Beds
7 Baths
4,404 Sqft
21,980 Lot (sqft)
Sold 09/29/2026
$2,680,000
$2,680,000
6 Beds
5 Baths
4,333 Sqft
15,555 Lot (sqft)
Sold 09/29/2026





