Member Features
Find Real Estate Bargain!
Full foreclosure details
Home value, equity and ownership info
Find homes priced below market
Get full access with a FREE Account
Already a member?
$875,000
Listing Price4beds
3baths
1,650sqft
943sqft lot
8 Parkway Dr, Pelham, NY 10803
Member Features
Find Real Estate Bargain!
Full foreclosure details
Home value, equity and ownership info
Find homes priced below market
Get full access with a FREE Account
Already a member?
For Sale
Home type
Price / sqft
Year built
Home Details
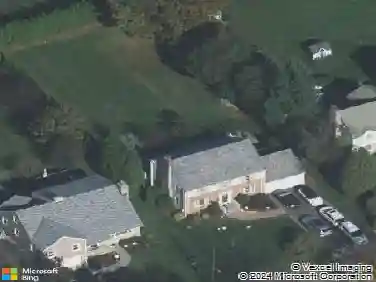
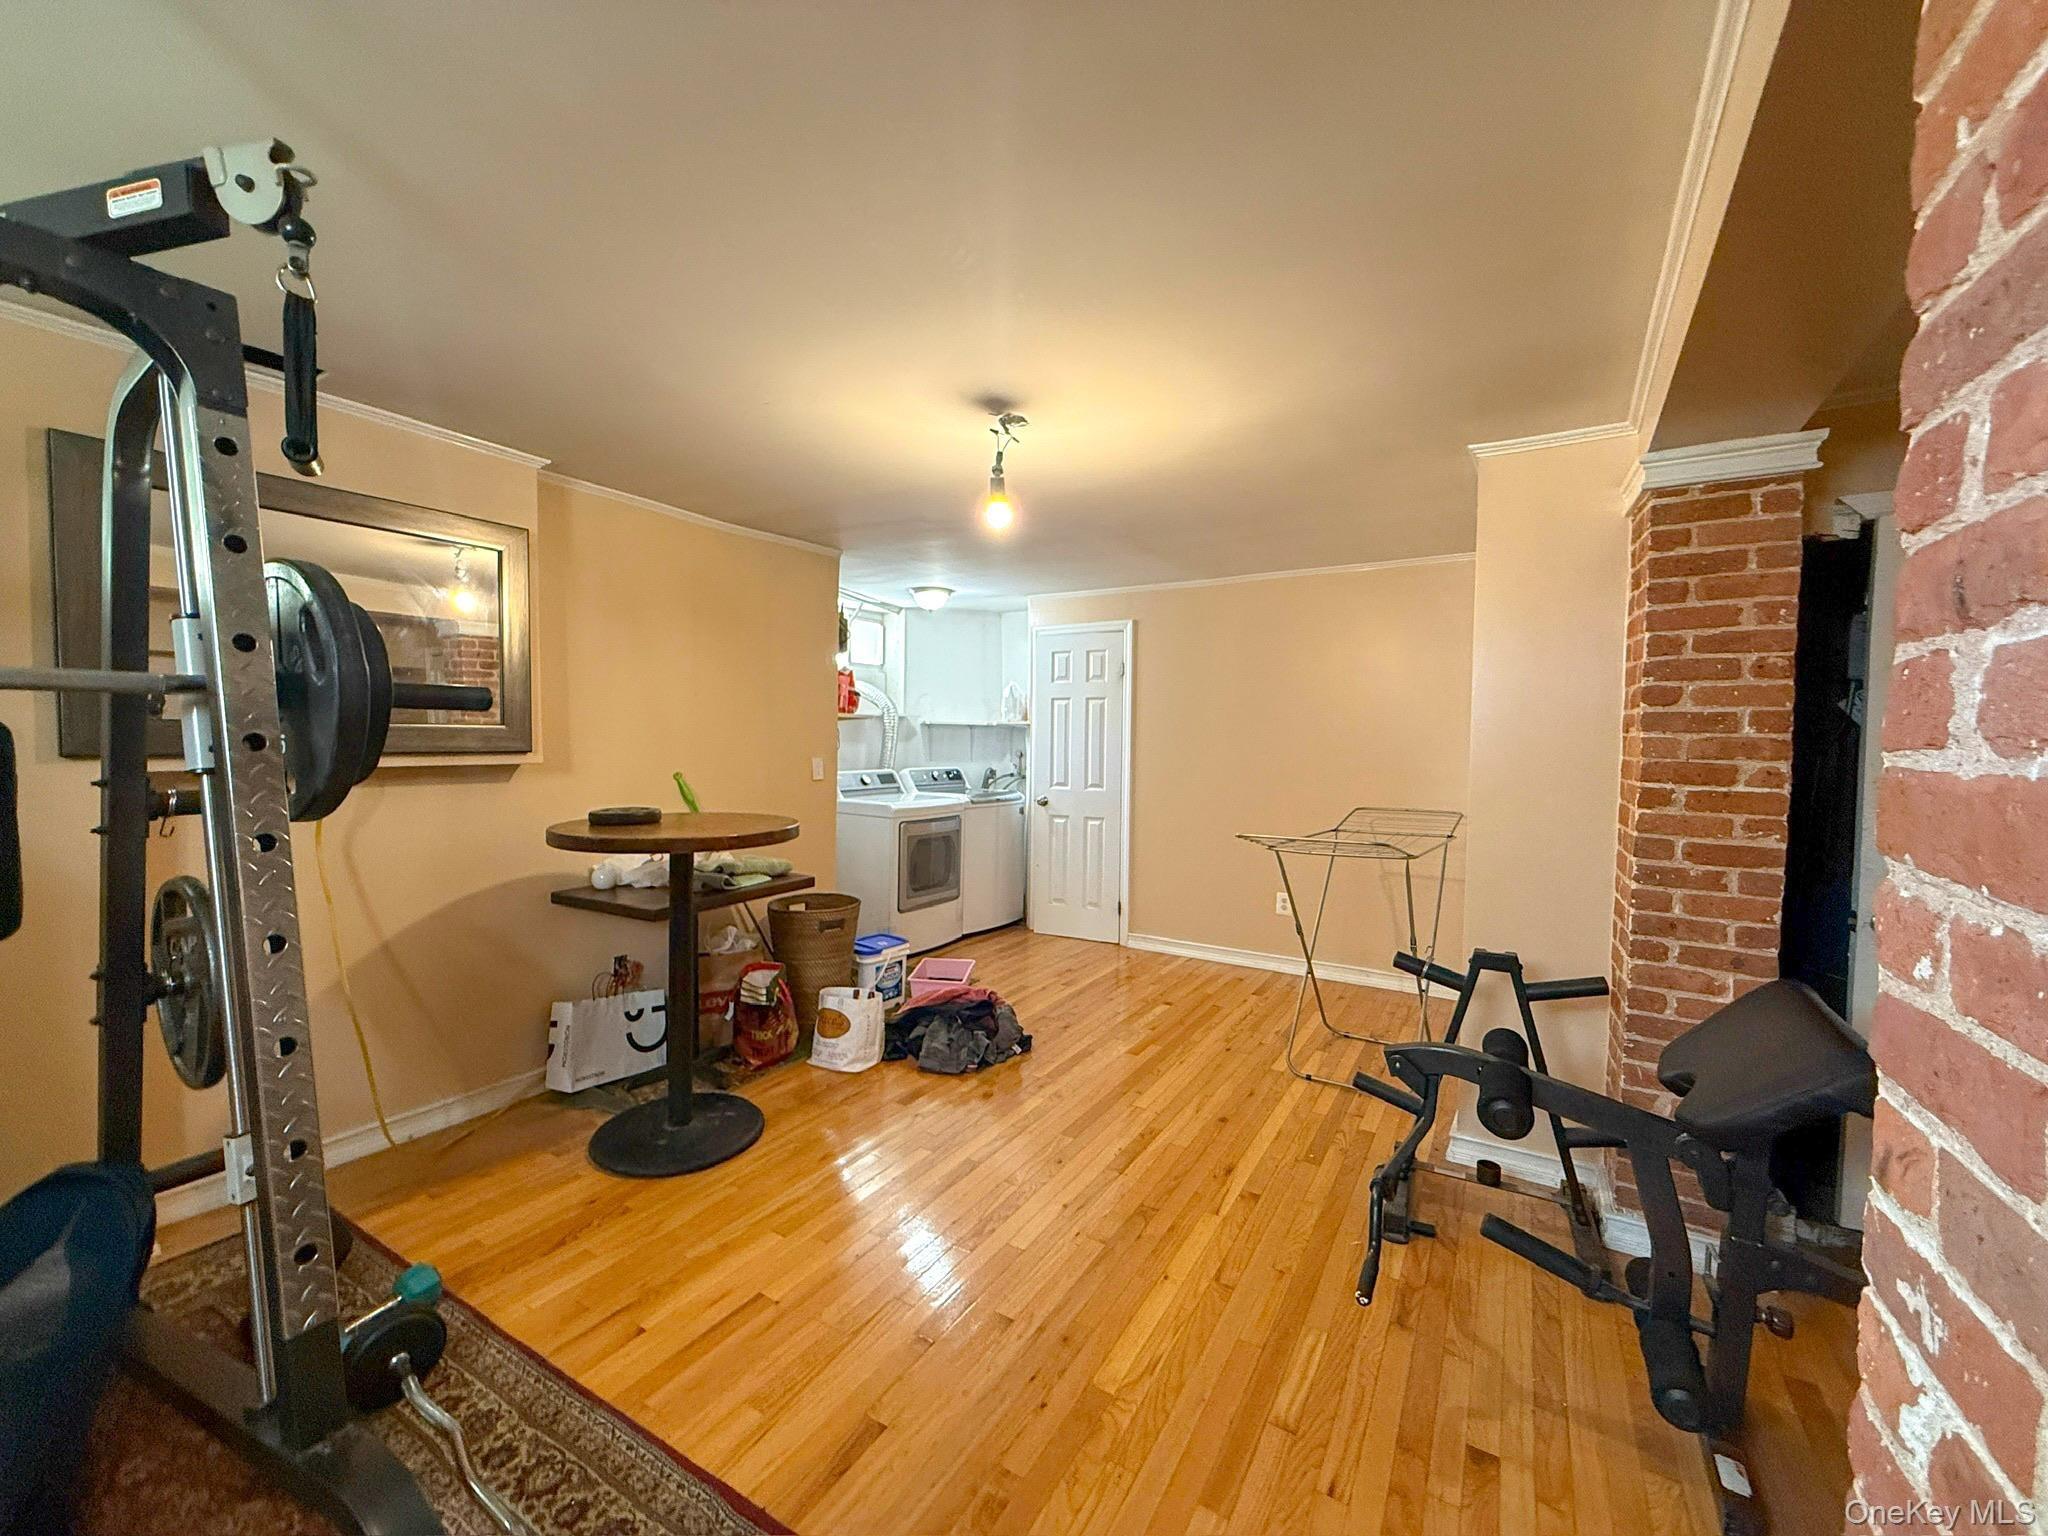
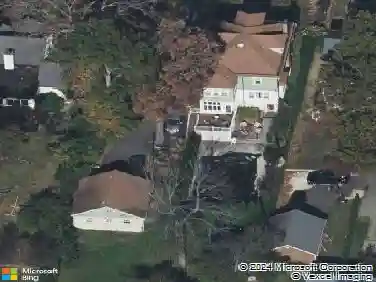
Beautifully updated masonry townhouse in the heart of Pelham Village. Ideally located just a 9-minute walk to the Pelham Metro-North station (with a 30-minute door-to-door commute to Grand Central), this end unit offers an exceptional walkable lifestyle.. steps from schools, the Pelham Picture House, Art Center, restaurants, cafes, grocery stores, and local parks and playgrounds.nnInside, the residence has been thoughtfully renovated with a refined, timeless aesthetic. The first floor includes a well-appointed kitchen which features updated stainless steel appliances and a newly renovated first-floor powder room. A wood-burning fireplace, professionally cleaned and serviced in 2022, adds warmth and character to the family room. The bright formal dining room is perfect for entertaining, right in the heart of the home!nnOn the 2nd level, there is a spacious Primary and additional bedroom/study, with a full hall bath. On the 3rd level, there are two additional bedrooms and another full hall bath. There is ample closet space for all of your needs!nnOutdoor spaces elevate everyday living, including a welcoming front slate patio and a rear Trex deck ideal for dining and entertaining, overlooking a peaceful shared courtyard and garden. The exterior has been recently upgraded with newly re-sided stucco wall, enhancing both durability and curb appeal.nnRecent upgrades include freshly painted interior, a new gas furnace/boiler, modernized electrical throughout with ability to add EV ch
Interior Details
1650
4
3
Has Heating:
Yes
Heating Type:
Hot Water
Has Cooling:
Yes
Cooling Type:
Central
Has Fuel:
Yes
Fuel Type:
Gas
Has Basement:
No
Basement Type:
Full
Has Flooring:
No
Flooring Type:
N/A
Has Fireplace:
Yes
Fireplace Type:
N/A
Property Details
943
Yes
Yes
Type:
Garage, Basement
Location:
N/A
Status:
N/A
Number of Spaces:
1
No
No
No
No
No
No
No
Construction Details
Other
Stucco
N/A
N/A
N/A
Tax History
Year
Amount
Land
Improvement
Percent Change
Assessment
2019
$17,039
$84,500
$505,500
--%
$590,000
2018
$18,614
$84,500
$477,500
--%
$562,000
2017
$15,890
$84,500
$455,500
--%
$540,000
2017
$17,358
$84,500
$430,500
--%
$515,000
2016
$16,299
$84,500
$415,500
--%
$500,000
2013
$20,944
$84,500
$405,500
--%
$490,000

Average Home Price in 10803
Nearby Properties
Zip Code
Price
Bed
Bath
Sqft
Lot
Sold Date
$875,000
$875,000
4 Beds
3 Baths
1,650 Sqft
943 Lot (sqft)
Sold 10/26/2026
$799,000
$799,000
4 Beds
3 Baths
1,865 Sqft
1,993 Lot (sqft)
Sold 09/29/2026
$879,000
$879,000
2 Beds
2 Baths
1,491 Sqft
436 Lot (sqft)
Sold 10/26/2026
$995,000
$995,000
2 Beds
2 Baths
1,535 Sqft
436 Lot (sqft)
Sold 10/26/2026