
Member Features
Find Real Estate Bargain!
Full foreclosure details
Home value, equity and ownership info
Find homes priced below market
Get full access with a FREE Account
Already a member?
$925,000
Listing Price--beds
3.5baths
2,226sqft
43,560sqft lot
864 Parkview St, Asheboro, NC 27203
Member Features
Find Real Estate Bargain!
Full foreclosure details
Home value, equity and ownership info
Find homes priced below market
Get full access with a FREE Account
Already a member?
For Sale
Off Market
Home type
Price / sqft
Year built
Home Details
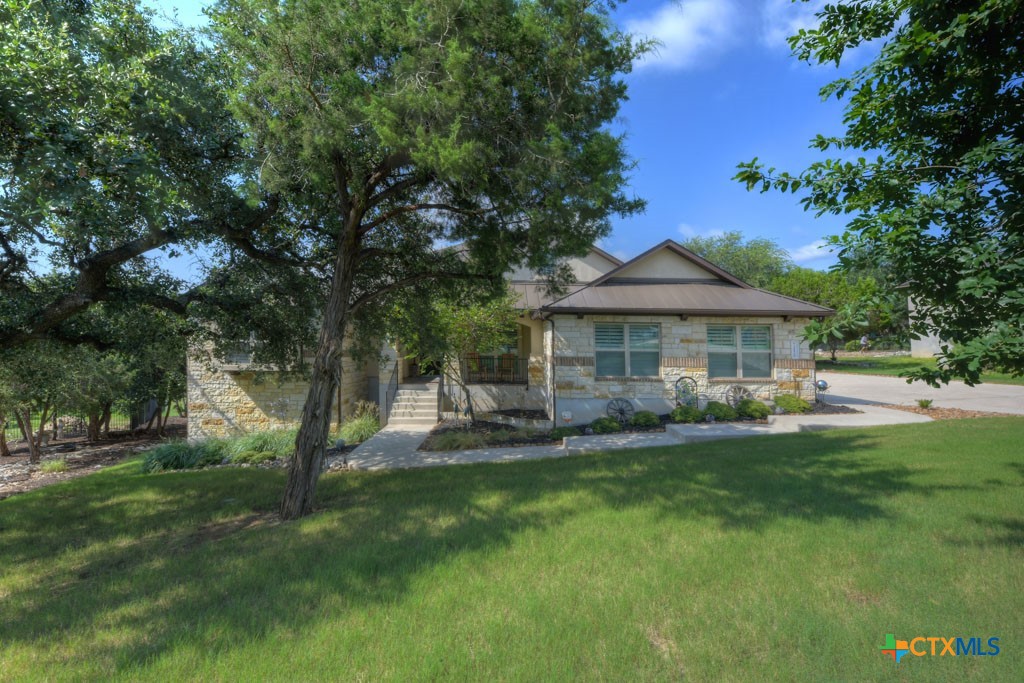
Welcome to your dream home, a stunning residence nestled on 1.59 wooded acres with a secluded backyard. This meticulously cared-for home, cherished by its original owner, exudes charm and elegance. A concrete driveway leads you to a spacious three-car garage, setting the tone for what's inside. Step through the front door and discover a sophisticated office space, perfect for remote work or quiet study. The heart of the home is the Gourmet Kitchen, a chef's paradise featuring exquisite painted and glazed cabinets, a generous center island with a vegetable sink, and a wine rack with a built-in cooler. Premium KitchenAid appliances, including a refrigerator that stays with the home, and a gas cooktop elevate your culinary experience. The adjoining breakfast room is both functional and stylish, boasting a built-in desk and elegant upper cabinets with glass doors. Natural light filters through windows adorned with either plantation shutters or remote-controlled Hunter Douglas silhouettes and Lumineers, enhancing the home's serene atmosphere. The master bath is a luxurious retreat, offering dual vanities, a makeup vanity, a spacious walk-through shower, a large soaking tub, and separate walk-in closets. Storage is abundant throughout, including a sizable laundry room with the washer and dryer included. The home's floors are either rich hardwood or sleek tile, adding to its timeless appeal. Outside, the large covered patio provides a picturesque view of the wood
Interior Details
2226
N/A
3.5
Has Heating:
Yes
Heating Type:
Central
Has Cooling:
Yes
Cooling Type:
Central
Has Fuel:
Yes
Fuel Type:
Gas
Has Basement:
No
Basement Type:
Basement (unspecified)
Has Flooring:
No
Flooring Type:
N/A
Has Fireplace:
Yes
Fireplace Type:
N/A
Property Details
43560
Yes
Yes
Type:
Garage, Attached
Location:
N/A
Status:
N/A
Number of Spaces:
2
No
No
No
No
No
No
No
Construction Details
Ranch
Brick
N/A
N/A
Asbestos
Tax History
Year
Amount
Land
Improvement
Percent Change
Assessment
2020
$2,639
$35,740
$146,980
--%
$182,720
2019
$2,639
$35,740
$146,980
--%
$182,720
2018
$2,620
$32,390
$145,930
--%
$178,320
2017
$2,620
$32,390
$145,930
--%
$178,320
2016
$2,620
$32,390
$145,931
--%
$178,321
2014
$2,558
$32,390
$145,931
--%
$178,321
2013
$2,141
$32,490
$132,420
--%
$164,910
2011
$2,101
$32,490
$132,420
--%
$164,910

Average Home Price in 27203
Nearby Properties
Zip Code
Price
Bed
Bath
Sqft
Lot
Sold Date
$925,000
$925,000
-- Beds
3.5 Baths
2,226 Sqft
43,560 Lot (sqft)
Sold 10/06/2026
$295,000
$295,000
4 Beds
2 Baths
2,045 Sqft
21,780 Lot (sqft)
Sold 09/29/2026
$334,000
$334,000
4 Beds
2.5 Baths
2,154 Sqft
13,504 Lot (sqft)
Sold 09/29/2026
$320,000
$320,000
3 Beds
3 Baths
2,056 Sqft
21,780 Lot (sqft)
Sold 09/29/2026
$290,000
$290,000
3 Beds
3 Baths
2,308 Sqft
20,473 Lot (sqft)
Sold 09/29/2026
$484,900
$484,900
-- Beds
3 Baths
2,024 Sqft
20,038 Lot (sqft)
Sold 09/29/2026
$315,000
$315,000
3 Beds
3 Baths
2,156 Sqft
20,473 Lot (sqft)
Sold 10/06/2026
$319,900
$319,900
4 Beds
3 Baths
2,237 Sqft
19,166 Lot (sqft)
Sold 10/05/2026





