Member Features
Find Real Estate Bargain!
Full foreclosure details
Home value, equity and ownership info
Find homes priced below market
Get full access with a FREE Account
Already a member?
$249,900
Listing Price3beds
1baths
1,518sqft
3,485sqft lot
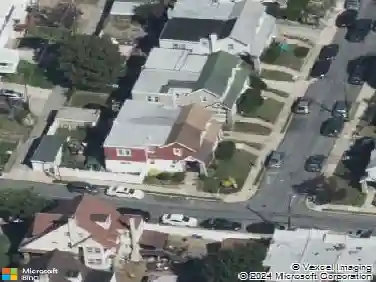
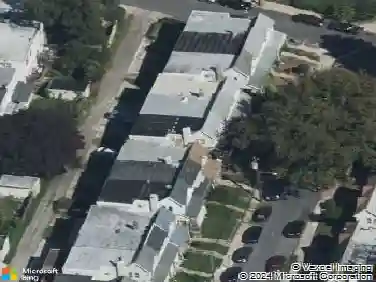
7701 Parkview Rd, Upper Darby, PA 19082
Member Features
Find Real Estate Bargain!
Full foreclosure details
Home value, equity and ownership info
Find homes priced below market
Get full access with a FREE Account
Already a member?
For Sale
Off Market
Home type
Price / sqft
Year built
Home Details
Welcome to 7701 Parkview Road, nestled in the highly sought-after Highland Park section of Upper Darby Township. This spacious 3-bedroom twin home combines modern upgrades with classic charm, offering a perfect blend of comfort and style.nnAs you approach, you'll be greeted by a well-manicured front lawn and a generously sized rear yard that backs onto Cobbs Creek, providing a serene and private setting adjacent to the newly built golf course. Enjoy both street parking and private parking in the rear for your convenience. The home is within minutes of the 69th street transportation center and a short walk to the Parkview Station on the Norristown High Speed Line allowing easy access into the city and surrounding suburbs and within walking distance of parks, schools, restaurants, and bars making the location very desirable. nnStep inside to discover a freshly painted interior in a tasteful shade of gray, which beautifully complements the refinished oak hardwood floors adorned with walnut inlay on the first floor. The enclosed front porch is bathed in natural light, making it an ideal space for a home office or a tranquil sitting area.nnThe welcoming living room features a charming stone fireplace, creating an inviting atmosphere perfect for relaxation. The open formal dining room leads to an updated kitchen equipped with ample counter and cabinet space, a breakfast bar, and stainless steel appliances, including a gas stove and overhead microwave. A bonus room off the kitchen
Interior Details
1518
3
1
Has Heating:
Yes
Heating Type:
Central
Has Cooling:
No
Cooling Type:
N/A
Has Fuel:
Yes
Fuel Type:
Gas
Has Basement:
No
Basement Type:
Full
Has Flooring:
No
Flooring Type:
N/A
Has Fireplace:
Yes
Fireplace Type:
N/A
Property Details
3485
Yes
Yes
Type:
N/A
Location:
N/A
Status:
N/A
Number of Spaces:
N/A
N/A
N/A
N/A
N/A
N/A
N/A
N/A
Construction Details
Duplex Single
Stucco
N/A
N/A
N/A
Tax History
Year
Amount
Land
Improvement
Percent Change
Assessment
2020
$5,061
$28,240
$50,010
--%
$78,250
2019
$4,972
$28,240
$50,010
--%
$78,250
2018
$4,915
$0
$0
--%
$78,250
2017
$4,787
$0
$0
--%
$78,250
2016
$4,752
$0
$0
--%
$78,250
2014
$4,565
$0
$0
--%
$78,250
2013
$4,400
$0
$0
--%
$78,250

Average Home Price in 19082
Nearby Properties
Zip Code
Price
Bed
Bath
Sqft
Lot
Sold Date
$--
4 Beds
2.5 Baths
1,680 Sqft
3,528 Lot (sqft)
Sold 09/30/2026
$--
3 Beds
1 Baths
1,353 Sqft
2,788 Lot (sqft)
Sold 09/30/2026
$--
3 Beds
1.5 Baths
1,498 Sqft
3,485 Lot (sqft)
Sold 09/10/2026
$--
4 Beds
2 Baths
1,590 Sqft
2,047 Lot (sqft)
Sold 08/21/2026
$260,000
$260,000
3 Beds
2 Baths
1,522 Sqft
2,919 Lot (sqft)
Sold 10/26/2026
$265,000
4 Beds
1 Baths
1,626 Sqft
3,136 Lot (sqft)
Sold 10/26/2026
$--
3 Beds
1 Baths
1,436 Sqft
3,833 Lot (sqft)
Sold 10/27/2026
$444,900
6 Beds
3 Baths
1,684 Sqft
3,267 Lot (sqft)
Sold 10/26/2026
$229,000
3 Beds
1 Baths
1,412 Sqft
2,004 Lot (sqft)
Sold 10/26/2026