Member Features
Find Real Estate Bargain!
Full foreclosure details
Home value, equity and ownership info
Find homes priced below market
Get full access with a FREE Account
Already a member?
$229,000
Listing Price3beds
1baths
1,412sqft
2,004sqft lot
9 Ardsley Rd, Upper Darby, PA 19082
Member Features
Find Real Estate Bargain!
Full foreclosure details
Home value, equity and ownership info
Find homes priced below market
Get full access with a FREE Account
Already a member?
For Sale
Off Market
Home type
Price / sqft
Year built
Home Details
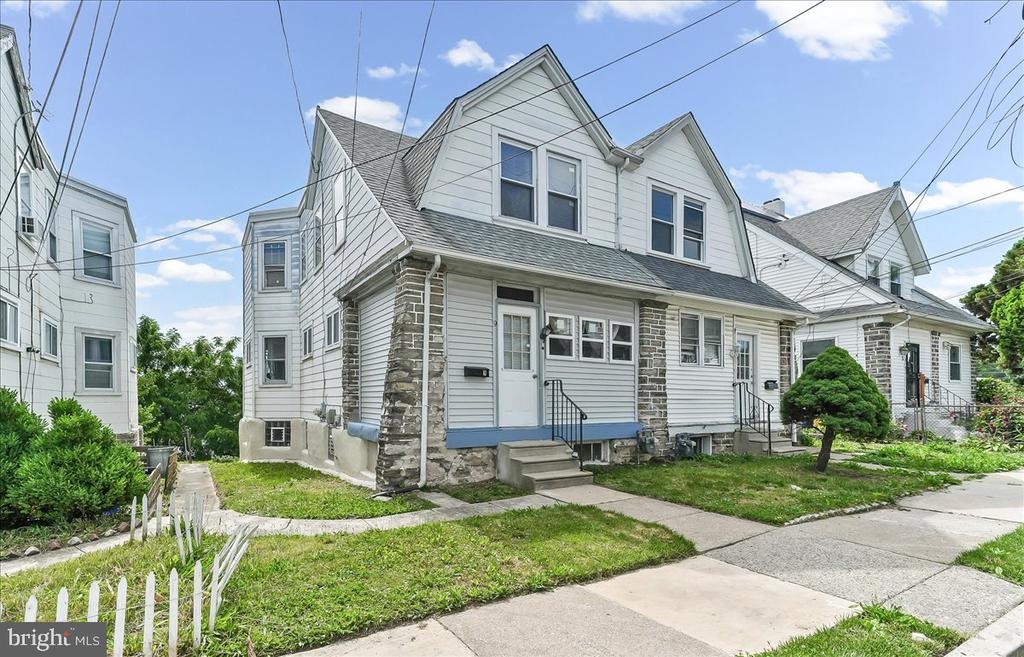
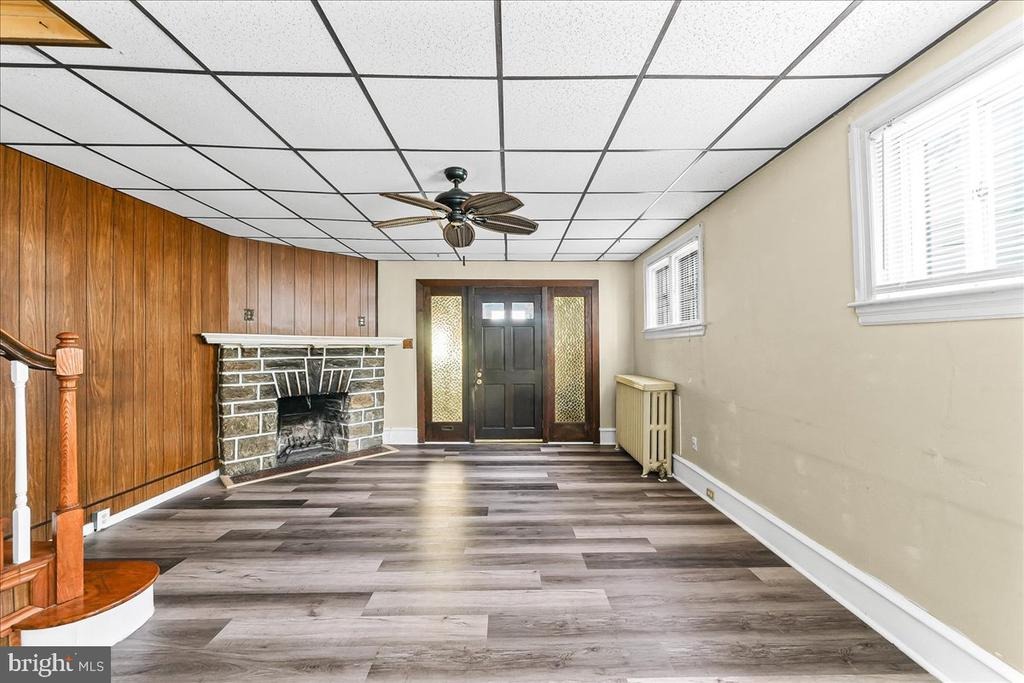
Welcome to 9 Ardsley Road in Upper Darby! This charming and updated twin home offers over 1,400 square feet of comfortable living space with 3 spacious bedrooms, 1 full bath, Step inside through the enclosed front porch into a bright and inviting living room and formal dining room, perfect for everyday living and entertaining. The updated kitchen features modern cabinetry, countertops, and convenient access to the rear yard.nAdditional features include: New Flooring throughout, gas heat, and an updated full bathroom.nEnjoy off-street parking, a private backyard, and a quiet residential street just minutes from West Chester Pike, 69th Street Transportation Center, shopping, dining, parks, and major commuter routes. Combining classic character with modern updates, this move-in-ready home is an excellent opportunity for homeowners and investors alike. Schedule your showing today
Interior Details
1412
3
1
Has Heating:
Yes
Heating Type:
Central
Has Cooling:
No
Cooling Type:
N/A
Has Fuel:
Yes
Fuel Type:
Gas
Has Basement:
No
Basement Type:
Full
Has Flooring:
No
Flooring Type:
N/A
Has Fireplace:
Yes
Fireplace Type:
N/A
Property Details
2004
Yes
Yes
Type:
N/A
Location:
N/A
Status:
N/A
Number of Spaces:
N/A
N/A
N/A
N/A
N/A
N/A
N/A
N/A
Construction Details
Duplex Single
Aluminum/vinyl
N/A
N/A
N/A
Tax History
Year
Amount
Land
Improvement
Percent Change
Assessment
2020
$4,377
$23,820
$43,850
--%
$67,670
2019
$4,300
$23,820
$43,850
--%
$67,670
2018
$4,250
$0
$0
--%
$67,670
2017
$4,140
$0
$0
--%
$67,670
2016
$4,110
$0
$0
--%
$67,670
2014
$3,948
$0
$0
--%
$67,670
2013
$3,805
$0
$0
--%
$67,670

Average Home Price in 19082
Nearby Properties
Zip Code
Price
Bed
Bath
Sqft
Lot
Sold Date
$--
3 Beds
2 Baths
1,436 Sqft
2,178 Lot (sqft)
Sold 10/16/2026
$--
3 Beds
1 Baths
1,353 Sqft
2,788 Lot (sqft)
Sold 09/30/2026
$--
3 Beds
1.5 Baths
1,498 Sqft
3,485 Lot (sqft)
Sold 09/10/2026
$--
4 Beds
2 Baths
1,590 Sqft
2,047 Lot (sqft)
Sold 08/21/2026
$--
3 Beds
2 Baths
1,242 Sqft
1,917 Lot (sqft)
Sold 05/12/2026
$--
3 Beds
1 Baths
1,264 Sqft
2,178 Lot (sqft)
Sold NaN/NaN/NaN
$--
3 Beds
1 Baths
1,349 Sqft
2,134 Lot (sqft)
Sold NaN/NaN/NaN
$229,000
3 Beds
1 Baths
1,412 Sqft
2,004 Lot (sqft)
Sold 09/29/2026
$--
3 Beds
1 Baths
1,436 Sqft
3,833 Lot (sqft)
Sold 10/13/2026