Member Features
Find Real Estate Bargain!
Full foreclosure details
Home value, equity and ownership info
Find homes priced below market
Get full access with a FREE Account
Already a member?
$264,900
Listing Price3beds
2.5baths
1,737sqft
7,558sqft lot
310 Parkview Place Dr, Mcdonough, GA 30253
Member Features
Find Real Estate Bargain!
Full foreclosure details
Home value, equity and ownership info
Find homes priced below market
Get full access with a FREE Account
Already a member?
For Sale
Off Market
Home type
Price / sqft
Year built
Home Details
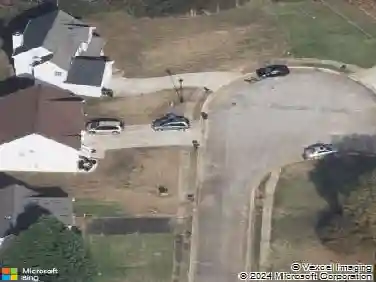
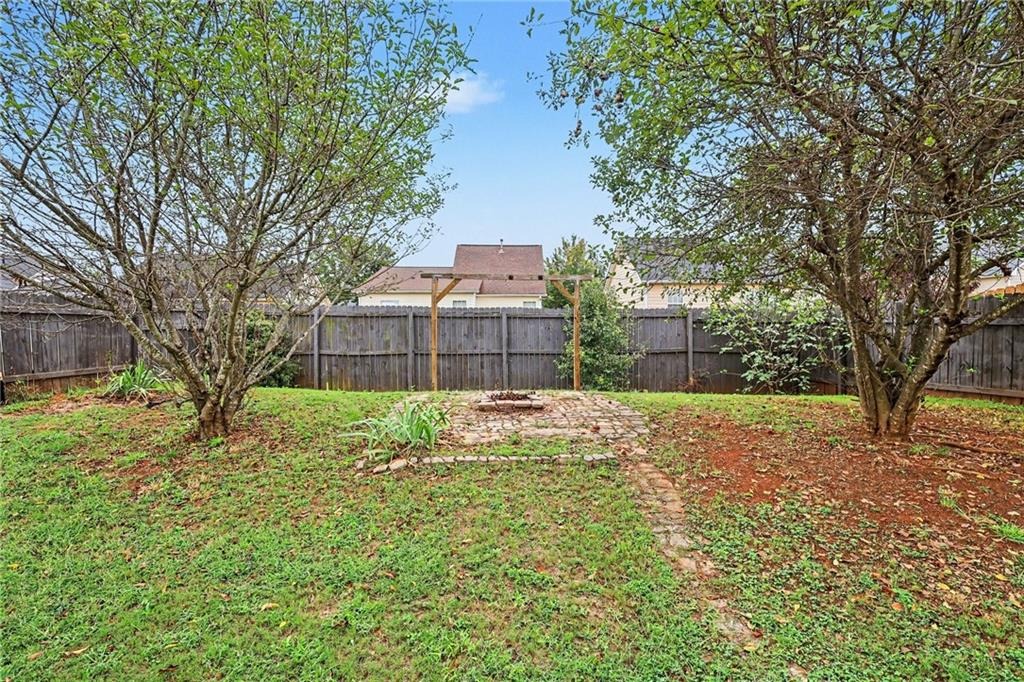
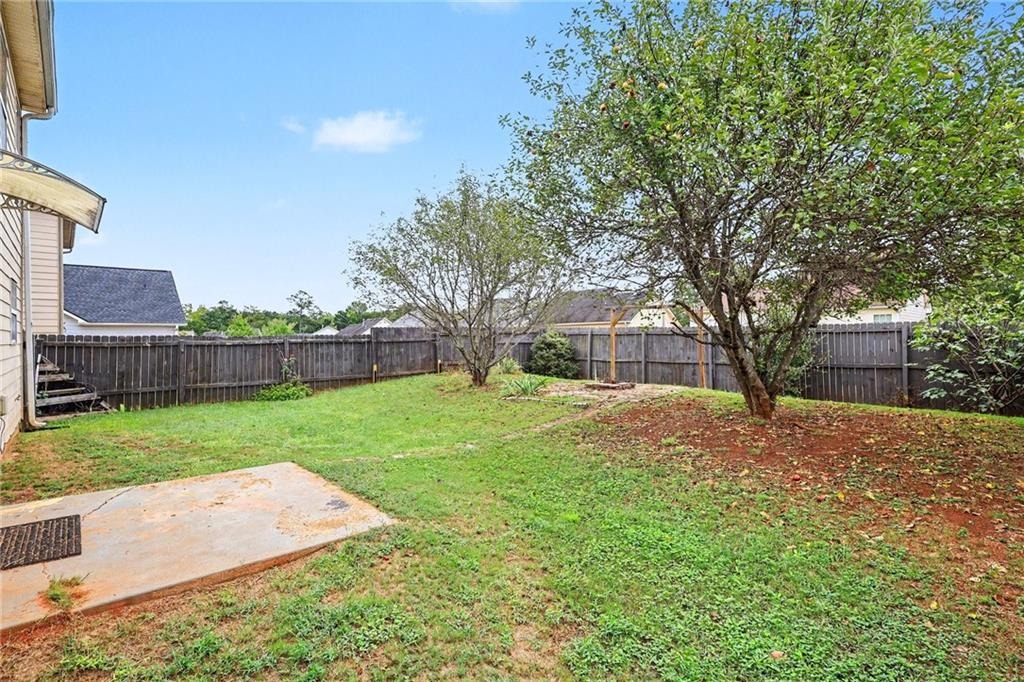
Welcome to 310 Parkview Place Drive, a charming 3-bedroom, 2.5-bath home located in the established Parkview at Avalon community in McDonough, GA. Offering a comfortable living space, this home features a functional layout with LVP and tile flooring, a cozy living room fireplace, and plenty of space for everyday living and entertaining.nnThe spacious primary suite provides a relaxing retreat with a tray ceiling, walk-in closet, separate shower, and jetted tub. The kitchen offers a breakfast area, pantry, and solid-surface countertops, while the attached two-car garage adds convenient parking and additional storage.nnStep outside to enjoy the fenced backyard and patio, perfect for outdoor gatherings, relaxing evenings, pets, or creating your own private outdoor retreat. Community amenities include a swimming pool, sidewalks, and streetlights, all within a convenient McDonough location near shopping, dining, and everyday necessities.nnIf you have been searching for a 3-bedroom home in McDonough, a home in Parkview at Avalon, or a property with a fenced backyard and two-car garage, 310 Parkview Place Drive is one you will want to see. Schedule your private showing today!
Interior Details
1737
3
2.5
Has Heating:
Yes
Heating Type:
Central
Has Cooling:
Yes
Cooling Type:
Central
Has Fuel:
No
Fuel Type:
N/A
Has Basement:
No
Basement Type:
N/A
Has Flooring:
No
Flooring Type:
Carpet
Has Fireplace:
Yes
Fireplace Type:
N/A
Property Details
7558
No
No
Type:
Garage, Attached
Location:
N/A
Status:
N/A
Number of Spaces:
2
No
No
No
No
No
No
No
Construction Details
N/A
Masonite
N/A
Gable
Asphalt
Tax History
Year
Amount
Land
Improvement
Percent Change
Assessment
2020
$1,926
$18,000
$44,440
--%
$62,440
2019
$1,968
$14,000
$49,160
--%
$63,160
2018
$1,693
$11,200
$41,600
--%
$52,800
2017
$1,582
$10,000
$38,240
--%
$48,240
2016
$1,510
$10,000
$35,440
--%
$45,440
2014
$1,312
$6,406
$24,393
--%
$30,799
0
$0
$8,000
$21,720
--%
$29,720
2012
$1,085
$8,000
$17,120
--%
$25,120

Average Home Price in 30253
Nearby Properties
Zip Code
Price
Bed
Bath
Sqft
Lot
Sold Date
$285,886
4 Beds
2.5 Baths
1,890 Sqft
4,540 Lot (sqft)
Sold 08/03/2026
$303,978
4 Beds
2.5 Baths
1,968 Sqft
6,935 Lot (sqft)
Sold 08/03/2026
$--
3 Beds
2 Baths
1,502 Sqft
5,941 Lot (sqft)
Sold 08/03/2026
$265,715
3 Beds
2.5 Baths
1,996 Sqft
5,373 Lot (sqft)
Sold 08/03/2026
$264,900
3 Beds
2.5 Baths
1,737 Sqft
7,558 Lot (sqft)
Sold 10/26/2026
$299,950
4 Beds
3 Baths
1,900 Sqft
6,244 Lot (sqft)
Sold 10/26/2026
$295,000
3 Beds
3 Baths
1,771 Sqft
4,351 Lot (sqft)
Sold 10/13/2026
$285,000
3 Beds
2.5 Baths
1,692 Sqft
3,992 Lot (sqft)
Sold 10/26/2026
$301,000
3 Beds
2 Baths
1,806 Sqft
7,609 Lot (sqft)
Sold 10/13/2026