Member Features
Find Real Estate Bargain!
Full foreclosure details
Home value, equity and ownership info
Find homes priced below market
Get full access with a FREE Account
Already a member?
$301,000
Listing Price3beds
2baths
1,806sqft
7,609sqft lot
853 Parkside Place Ave, Mcdonough, GA 30253
Member Features
Find Real Estate Bargain!
Full foreclosure details
Home value, equity and ownership info
Find homes priced below market
Get full access with a FREE Account
Already a member?
For Sale
Off Market
Home type
Price / sqft
Year built
Home Details
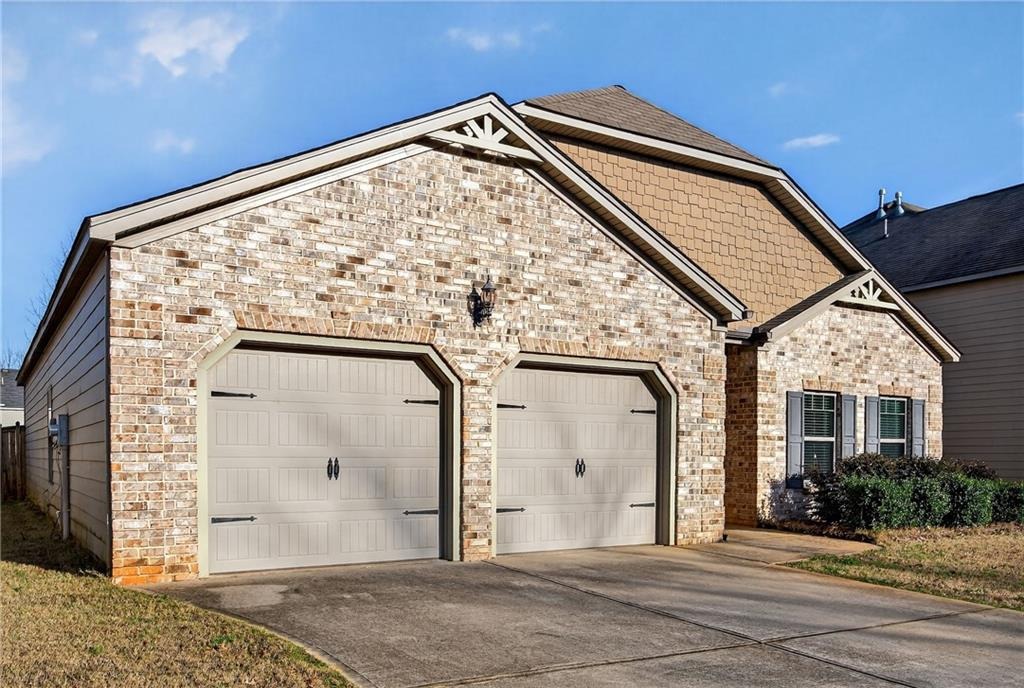
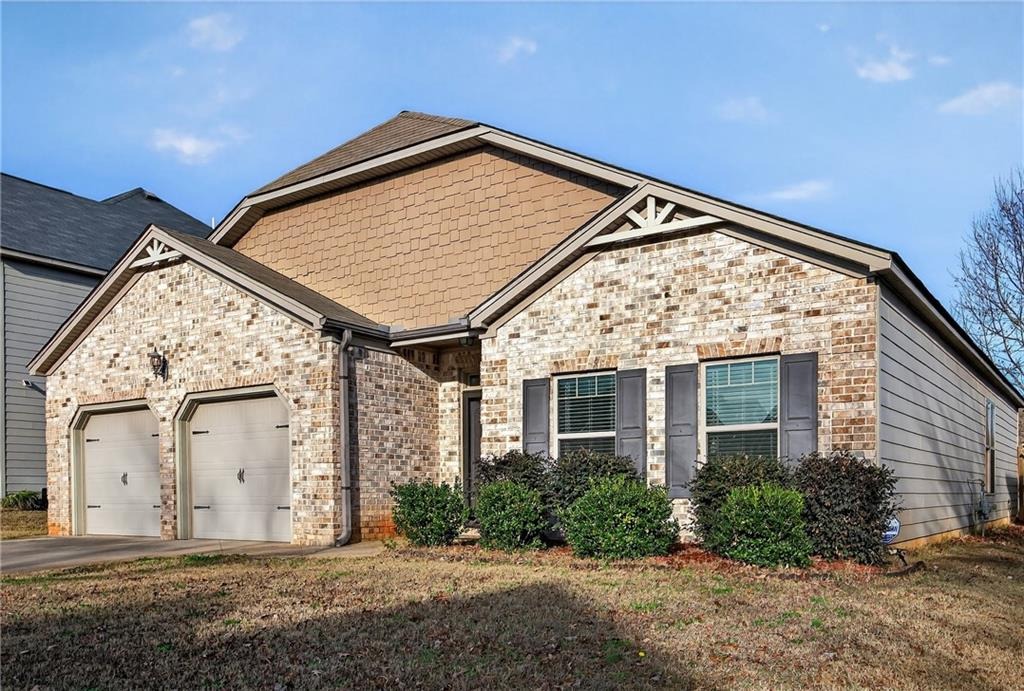
Welcome home to this beautifully maintained ranch offering 1,806 sq ft of comfortable, single-level living. This well-maintained 3-bedroom, 2-bath home features an open floor plan filled with natural light and luxury vinyl flooring throughout. The great room is the heart of the home, showcasing a peninsula style kitchen with breakfast bar for added dining and serving space. Granite countertops, tile backsplash, updated stainless steel appliances, pantry, and ample cabinetry, perfect for both entertaining and everyday living. There's also a built-in desk/workspace perfect for crafts or homework! The vaulted primary suite includes a double vanity and walk-in closet, while two additional bedrooms and a full bath provide flexible living options. Step outside to a private, fenced backyard ideal for relaxing, entertaining, or creating your own outdoor retreat. Check out the virtually staged photo for a visual of how you could easily enhance your outdoor living space. Conveniently located just steps from John Alexander Memorial Park and close to shopping and dining at SouthPoint and the Shops at Avalon. Nearby schools and highways for an easy commute. This blank canvas offers the ability to design and customize a home you love that meets your needs for the perfect blend of comfort, style, and convenience! Back on market due to no fault of the seller.
Interior Details
1806
3
2
Has Heating:
Yes
Heating Type:
Central
Has Cooling:
Yes
Cooling Type:
Central
Has Fuel:
No
Fuel Type:
N/A
Has Basement:
No
Basement Type:
N/A
Has Flooring:
No
Flooring Type:
Vinyl/resilient
Has Fireplace:
Yes
Fireplace Type:
N/A
Property Details
7609
No
No
Type:
Garage, Attached
Location:
N/A
Status:
N/A
Number of Spaces:
2
No
No
No
No
No
No
No
Construction Details
N/A
Fiber Cement Siding (hardi-board/hardi-plank)
N/A
Gable
Asphalt
Tax History
Year
Amount
Land
Improvement
Percent Change
Assessment
2020
$3,089
$18,000
$60,400
--%
$78,400
2019
$2,970
$14,000
$59,200
--%
$73,200
2018
$2,840
$11,060
$58,940
--%
$70,000
2017
$2,408
$11,200
$55,200
--%
$66,400
2016
$2,232
$10,740
$49,260
--%
$60,000
2014
$41
$1,000
$0
--%
$1,000
2013
$58
$1,400
$0
--%
$1,400
2012
$66
$1,600
$0
--%
$1,600

Average Home Price in 30253
Nearby Properties
Zip Code
Price
Bed
Bath
Sqft
Lot
Sold Date
$285,886
4 Beds
2.5 Baths
1,890 Sqft
4,540 Lot (sqft)
Sold 08/03/2026
$303,978
4 Beds
2.5 Baths
1,968 Sqft
6,935 Lot (sqft)
Sold 08/03/2026
$265,715
3 Beds
2.5 Baths
1,996 Sqft
5,373 Lot (sqft)
Sold 08/03/2026
$325,000
3 Beds
2.5 Baths
2,032 Sqft
0 Lot (sqft)
Sold 10/06/2026
$272,900
3 Beds
2.5 Baths
1,737 Sqft
7,558 Lot (sqft)
Sold 10/13/2026
$285,000
3 Beds
2.5 Baths
1,692 Sqft
3,992 Lot (sqft)
Sold 10/13/2026
$298,250
4 Beds
3 Baths
2,018 Sqft
5,388 Lot (sqft)
Sold 09/29/2026
$285,816
3 Beds
2.5 Baths
1,827 Sqft
6,327 Lot (sqft)
Sold 08/25/2026
$299,950
4 Beds
3 Baths
1,900 Sqft
6,244 Lot (sqft)
Sold 10/13/2026