Member Features
Find Real Estate Bargain!
Full foreclosure details
Home value, equity and ownership info
Find homes priced below market
Get full access with a FREE Account
Already a member?
$374,628
Listing Price3beds
2.5baths
1,428sqft
2,504sqft lot
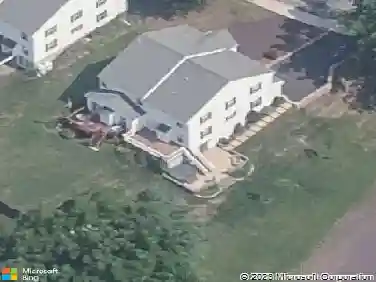
318 Parkview Dr, Souderton, PA 18964
Member Features
Find Real Estate Bargain!
Full foreclosure details
Home value, equity and ownership info
Find homes priced below market
Get full access with a FREE Account
Already a member?
For Sale
Off Market
Home type
Price / sqft
Year built
Home Details
Welcome to 318 Parkview Drive in Souderton Borough, a spacious three-level townhome in the desirable Park Place community within the Souderton Area School District. Built in 1993 and offering approximately 1,428 square feet of above-grade living space, this home features three bedrooms and two and a half baths with a flexible floor plan that provides separation of space while maintaining an open and comfortable feel. nnThe main level offers a bright open living and dining area with excellent natural light and direct access to the rear deck, creating a comfortable setting for everyday living or entertaining. The kitchen has been expanded by incorporating a portion of the former garage area, providing additional room for meal preparation, cabinetry, and gathering space while still allowing for convenient storage.nnThe second level includes two generously sized bedrooms, a full hall bath, and a conveniently located laundry area. The entire third floor serves as a private primary suite, offering a spacious bedroom, full bathroom, walk-in closet, and an additional sitting room or office area that works well as a home office, reading space, or flexible bonus area.nnA full unfinished basement provides excellent storage and potential future finishing space. The home also includes central air conditioning, natural gas heat, and a rear deck overlooking the outdoor area. The Park Place homeowners association provides low-maintenance living, covering lawn care, snow removal, trash servic
Interior Details
1428
3
2.5
Has Heating:
Yes
Heating Type:
Central
Has Cooling:
Yes
Cooling Type:
Central
Has Fuel:
Yes
Fuel Type:
Gas
Has Basement:
No
Basement Type:
Full
Has Flooring:
No
Flooring Type:
N/A
Has Fireplace:
Yes
Fireplace Type:
N/A
Property Details
2504
Yes
Yes
Type:
No Garage
Location:
N/A
Status:
N/A
Number of Spaces:
1
N/A
N/A
N/A
N/A
N/A
N/A
N/A
Construction Details
Townhouse
Stucco
N/A
N/A
N/A
Tax History
Year
Amount
Land
Improvement
Percent Change
Assessment
2020
$4,403
$0
$0
--%
$110,980
2019
$4,355
$0
$0
--%
$110,980
2018
$4,248
$0
$0
--%
$110,980
2017
$4,232
$0
$0
--%
$110,980
2016
$4,174
$0
$0
--%
$110,980
2014
$4,043
$0
$0
--%
$110,980
2012
$3,834
$0
$0
--%
$110,980

Average Home Price in 18964
Nearby Properties
Zip Code
Price
Bed
Bath
Sqft
Lot
Sold Date
$413,439
$413,439
3 Beds
2 Baths
1,320 Sqft
11,978 Lot (sqft)
Sold 10/17/2026
$431,616
$431,616
3 Beds
2.5 Baths
1,588 Sqft
2,413 Lot (sqft)
Sold 08/22/2026
$411,803
$411,803
3 Beds
2.5 Baths
1,588 Sqft
5,764 Lot (sqft)
Sold 08/22/2026
$361,548
$361,548
3 Beds
1.5 Baths
1,536 Sqft
2,514 Lot (sqft)
Sold 08/05/2026
$425,000
$425,000
4 Beds
2 Baths
1,441 Sqft
15,564 Lot (sqft)
Sold 10/26/2026
$253,127
4 Beds
1 Baths
1,471 Sqft
2,028 Lot (sqft)
Sold 10/27/2026
$314,900
4 Beds
1 Baths
1,411 Sqft
2,071 Lot (sqft)
Sold 10/26/2026
$285,000
$285,000
3 Beds
1 Baths
1,310 Sqft
2,747 Lot (sqft)
Sold 10/27/2026
$491,793
2 Beds
2 Baths
1,576 Sqft
2,550 Lot (sqft)
Sold 10/26/2026