
Member Features
Find Real Estate Bargain!
Full foreclosure details
Home value, equity and ownership info
Find homes priced below market
Get full access with a FREE Account
Already a member?
$639,000
Listing Price4beds
2.5baths
2,605sqft
16,901sqft lot
55960 Parkview Dr, Shelby Township, MI 48316
Member Features
Find Real Estate Bargain!
Full foreclosure details
Home value, equity and ownership info
Find homes priced below market
Get full access with a FREE Account
Already a member?
For Sale
Off Market
Home type
Price / sqft
Year built
Home Details
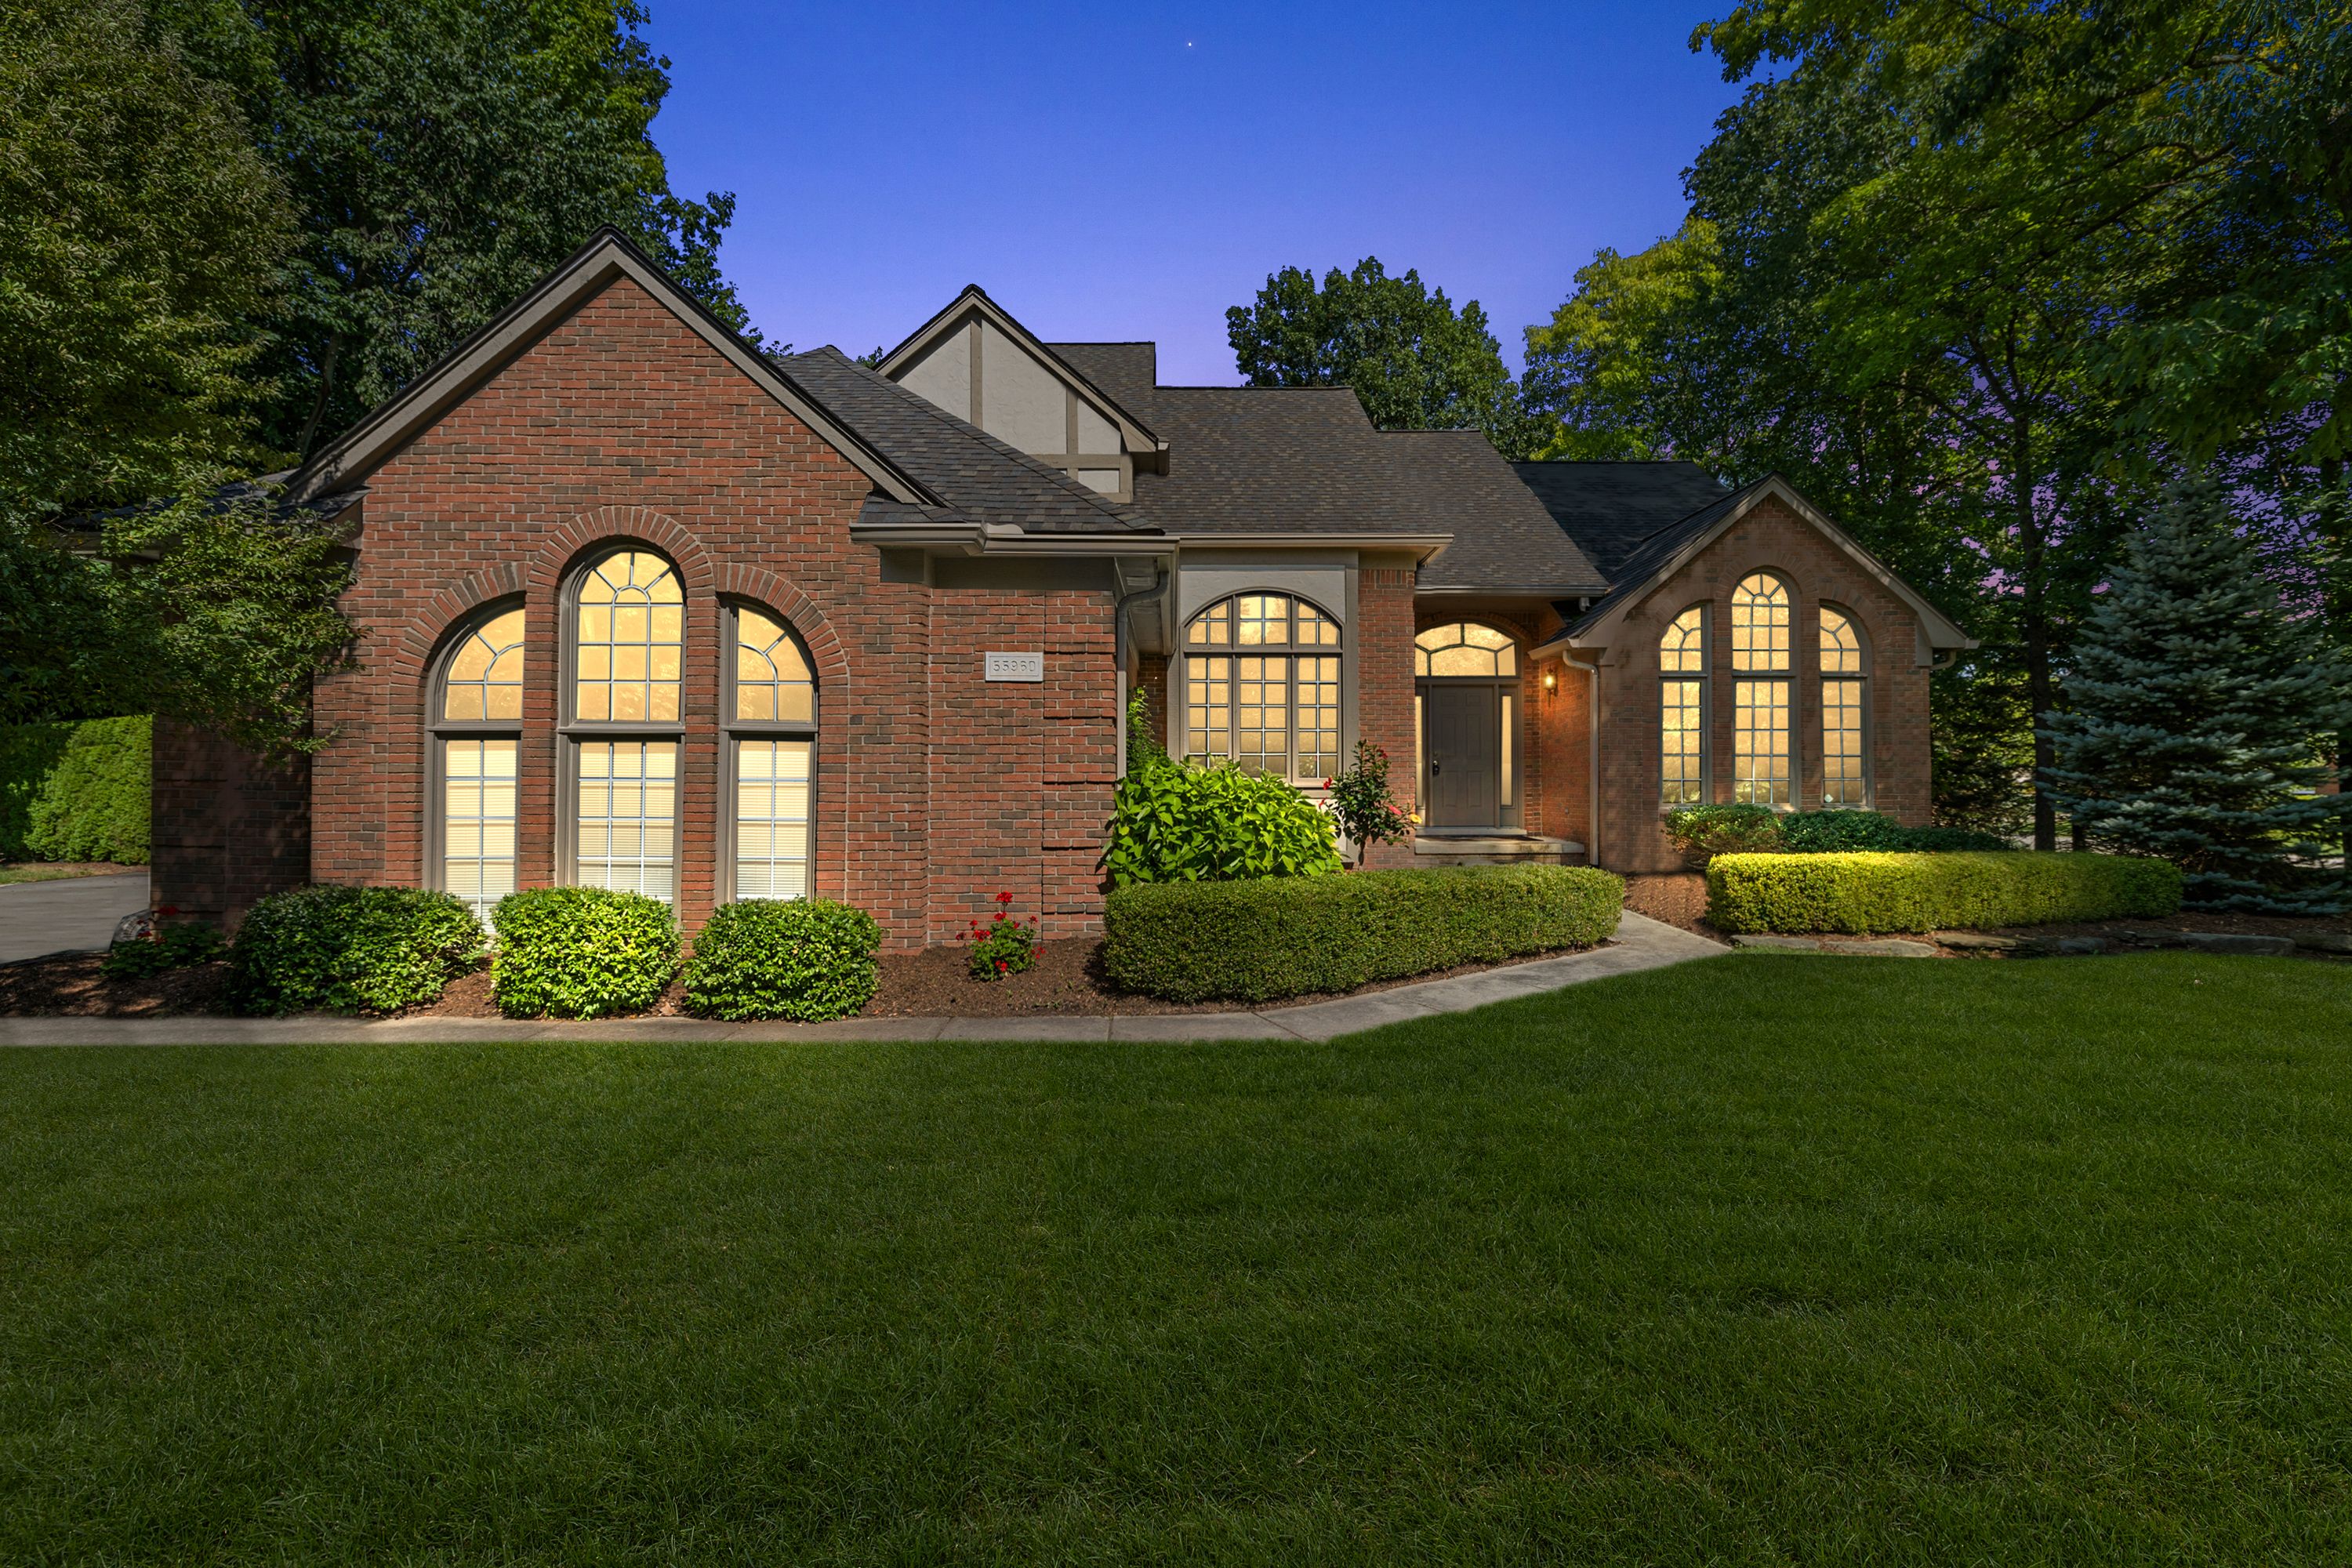
Welcome to 55960 Parkview Drive, a meticulously maintained split level by original owners in the desirable "Parkview Estates "of Shelby Township. Enjoy entertaining in this private wooded backyard conveniently located adjacent to a bike path taking you to beautiful Stoney Creek Park for a morning walk or ride ! Backyard feels like a resort! Relax & listen to the peaceful sound of the waterfall with its huge in ground salt water pool renovated in 2023. The interior features a large great room with high vaulted ceiling with fireplace, Spacious renovated kitchen, newer appliances with double oven and gorgeous granite countertops, plenty of cabinetry and tons of natural light! The Main floor has its large Primary bedroom with walk in closet and bathroom Ensuite, large den and formal dining room. First floor laundry with new 2024 washer & dryer. Fully finished basement . Additionally throughout the years many items replaced including newer furnace, AC, water heater, appliances, and roof! Highly acclaimed Utica community schools, shopping and Downtown Rochester just minutes away! Schedule a viewing to make this beautiful home yours!!!
Interior Details
2605
4
2.5
Has Heating:
Yes
Heating Type:
Forced Air With Air Conditioning
Has Cooling:
Yes
Cooling Type:
None
Has Fuel:
Yes
Fuel Type:
Gas
Has Basement:
No
Basement Type:
Basement (unspecified)
Has Flooring:
No
Flooring Type:
N/A
Has Fireplace:
Yes
Fireplace Type:
N/A
Property Details
16901
No
No
Type:
Garage, Attached
Location:
N/A
Status:
N/A
Number of Spaces:
2
No
No
No
No
Yes
No
No
Construction Details
Colonial
N/A
N/A
N/A
N/A
Tax History
Year
Amount
Land
Improvement
Percent Change
Assessment
2019
$4,273
$0
$0
--%
$211,100
2019
$4,273
$0
$0
--%
$205,800
2018
$4,221
$0
$0
--%
$191,600
2017
$4,145
$0
$0
--%
$192,150
2016
$4,115
$0
$0
--%
$187,150
2014
$4,056
$0
$0
--%
$167,050
2013
$3,938
$0
$0
--%
$142,500
2012
$3,851
$0
$0
--%
$132,270

Average Home Price in 48316
Nearby Properties
Zip Code
Price
Bed
Bath
Sqft
Lot
Sold Date
$639,000
4 Beds
2.5 Baths
2,605 Sqft
16,901 Lot (sqft)
Sold 10/17/2026
$578,462
3 Beds
2.5 Baths
2,557 Sqft
18,165 Lot (sqft)
Sold 10/27/2026
$665,431
4 Beds
2.5 Baths
2,966 Sqft
20,560 Lot (sqft)
Sold 10/27/2026
$597,755
4 Beds
3.5 Baths
2,677 Sqft
12,197 Lot (sqft)
Sold NaN/NaN/NaN





