Member Features
Find Real Estate Bargain!
Full foreclosure details
Home value, equity and ownership info
Find homes priced below market
Get full access with a FREE Account
Already a member?
$715,000
Listing Price5beds
3baths
2,520sqft
8,373sqft lot
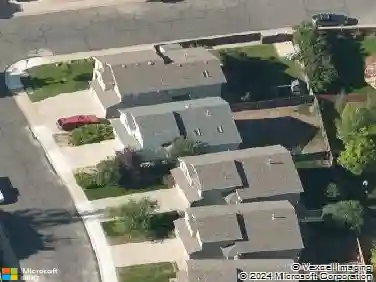
729 Parkview Dr, Fort Collins, CO 80525
Member Features
Find Real Estate Bargain!
Full foreclosure details
Home value, equity and ownership info
Find homes priced below market
Get full access with a FREE Account
Already a member?
For Sale
Off Market
Home type
Price / sqft
Year built
Home Details
Welcome to this spacious four-level home filled with thoughtful updates and modern comforts. Recent improvements include updated windows and a durable Class IV shingle roof. Inside, youll love the updated luxury vinyl plank flooring and beautifully refaced kitchen cabinets with soft-close doors, solid dovetail drawers, and sleek quartz countertops. The kitchen is fully equipped with a gas convection range, Bosch dishwasher, refrigerator, and more. The bright and sunny interior offers comfortable living spaces, including a family room with a cozy gas fireplace and a screened sunroom for 3 season enjoyment. All bathrooms have been updated. Upstairs bedrooms and the dining room feature mini-split heating and cooling units, while the homes radiant baseboard heat is managed by smart thermostats. Convenience is built in with an industrial laundry sink, washer and dryer, radon mitigation system, and a smart multi-zone sprinkler and drip irrigation system. Outside, youll find mature trees, lush grass, water-saving xeriscaping, and a private backyard. The house backs to open space providing direct access to the Power Trail. The location also offers easy access to the MAX corridor, Foothills Mall, and midtown shopping. Foothills views complete the setting for this one-of-a-kind home that blends efficiency, comfort, and style - ready for you to move right in!
Interior Details
2520
5
3
Has Heating:
Yes
Heating Type:
Baseboard
Has Cooling:
No
Cooling Type:
N/A
Has Fuel:
Yes
Fuel Type:
Gas
Has Basement:
No
Basement Type:
Finished
Has Flooring:
No
Flooring Type:
N/A
Has Fireplace:
Yes
Fireplace Type:
N/A
Property Details
8373
Yes
Yes
Type:
Garage, Attached
Location:
N/A
Status:
N/A
Number of Spaces:
2
No
No
No
No
No
No
No
Construction Details
Split Level
Wood Siding
N/A
Gable
Composition Shingle
Tax History
Year
Amount
Land
Improvement
Percent Change
Assessment
2019
$3,118
$3,003
$30,180
--%
$33,183
2019
$3,118
$3,003
$30,180
--%
$33,183
2018
$2,553
$3,024
$24,991
--%
$28,015
2017
$2,544
$3,024
$24,991
--%
$28,015
2016
$2,170
$3,343
$20,433
--%
$23,776
2014
$1,841
$3,340
$16,850
--%
$20,190
2013
$1,843
$3,340
$16,850
--%
$20,190
2012
$1,741
$3,340
$15,320
--%
$18,660

Average Home Price in 80525
Nearby Properties
Zip Code
Price
Bed
Bath
Sqft
Lot
Sold Date
$605,350
5 Beds
3.5 Baths
2,242 Sqft
9,282 Lot (sqft)
Sold 08/12/2026
$658,430
2 Beds
2 Baths
2,476 Sqft
13,840 Lot (sqft)
Sold 08/03/2026
$642,860
5 Beds
3.5 Baths
2,792 Sqft
13,958 Lot (sqft)
Sold 07/22/2026
$558,082
3 Beds
3 Baths
2,404 Sqft
11,272 Lot (sqft)
Sold 07/07/2026
$617,975
5 Beds
4.5 Baths
2,767 Sqft
11,359 Lot (sqft)
Sold 10/26/2026
$699,999
4 Beds
3 Baths
2,152 Sqft
12,877 Lot (sqft)
Sold 10/26/2026
$654,854
4 Beds
4.5 Baths
2,296 Sqft
4,250 Lot (sqft)
Sold 10/26/2026
$564,523
5 Beds
3 Baths
2,386 Sqft
11,045 Lot (sqft)
Sold 10/27/2026
$449,000
3 Beds
2.75 Baths
2,156 Sqft
3,453 Lot (sqft)
Sold 10/26/2026