Member Features
Find Real Estate Bargain!
Full foreclosure details
Home value, equity and ownership info
Find homes priced below market
Get full access with a FREE Account
Already a member?
$359,000
Listing Price3beds
4baths
1,881sqft
32,714sqft lot
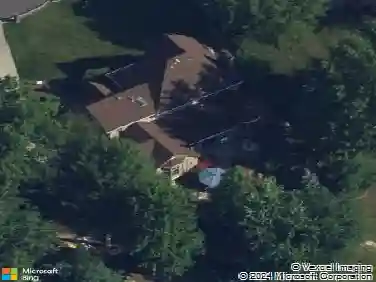
7511 E Parkside Dr, Youngstown, OH 44512
Member Features
Find Real Estate Bargain!
Full foreclosure details
Home value, equity and ownership info
Find homes priced below market
Get full access with a FREE Account
Already a member?
For Sale
Off Market
Home type
Price / sqft
Year built
Home Details
Charming 2-Story Home with Modern Comforts and Timeless Appeal! Nestled in a peaceful neighborhood surrounded by mature trees and well-maintained landscaping. This beautifully maintained 3-bedroom, 2.5-bath Conventional two-story home, is thoughtfully designed with versatile living spaces and boasts pride of ownership! The main level offers a dedicated home office, a warm and inviting family room with a gas fireplace and custom built-ins. A wonderful space for Movie or Game Night with Friends and Family. A wonderful Four-Seasons room with knotty pine paneling that opens to the rear deckan ideal spot for relaxing or entertaining. The spacious eat-in kitchen is a true centerpiece, featuring stainless steel appliances, a breakfast bar, large dining area, stylish laminate flooring and countertops. Upstairs, the primary suite is a private retreat complete with a 3-piece En-Suite bath, walk-in closet, built-in storage, and direct access to a large storage areaperfect for holiday dcor, family keepsakes, or complete the space as a future nursery, gym, or office. Two additional bedrooms and a full bath complete the upper level, offering plenty of space for family and guests. The lower level expands the homes living space with a partially finished areas that can easily serve as a game room, media space, craft room, or playroom, plus a convenient half bath. Enjoy a spacious fenced backyard with Fire Pit, ideal for outdoor living. A large rear deck with a retractable awning, and a lower
Interior Details
1881
3
4
Has Heating:
Yes
Heating Type:
Baseboard
Has Cooling:
Yes
Cooling Type:
Central
Has Fuel:
Yes
Fuel Type:
Oil
Has Basement:
No
Basement Type:
No Basement
Has Flooring:
No
Flooring Type:
N/A
Has Fireplace:
Yes
Fireplace Type:
N/A
Property Details
32714
No
No
Type:
Garage, Attached
Location:
N/A
Status:
N/A
Number of Spaces:
2
No
No
No
No
Yes
No
No
Construction Details
Conventional
Brick/stone (brick And/or Stone)
N/A
N/A
N/A
Tax History
Year
Amount
Land
Improvement
Percent Change
Assessment
2019
$4,185
$13,070
$44,460
--%
$57,530
2018
$4,154
$13,070
$44,460
--%
$57,530
2017
$3,676
$13,070
$44,460
--%
$57,530
2016
$3,327
$13,070
$38,440
--%
$51,510

Average Home Price in 44512
Nearby Properties
Zip Code
Price
Bed
Bath
Sqft
Lot
Sold Date
$270,647
3 Beds
1.5 Baths
2,112 Sqft
70,219 Lot (sqft)
Sold 10/01/2026
$154,191
4 Beds
2 Baths
2,133 Sqft
14,549 Lot (sqft)
Sold 09/05/2026
$332,338
4 Beds
1.5 Baths
1,728 Sqft
17,990 Lot (sqft)
Sold 07/28/2026
$265,926
3 Beds
2.5 Baths
2,064 Sqft
27,791 Lot (sqft)
Sold 10/13/2026
$253,165
$253,165
3 Beds
1.5 Baths
1,740 Sqft
22,782 Lot (sqft)
Sold 10/18/2026
$250,954
3 Beds
1.5 Baths
1,664 Sqft
14,941 Lot (sqft)
Sold 10/13/2026
$325,000
3 Beds
2 Baths
1,974 Sqft
16,291 Lot (sqft)
Sold 10/13/2026
$359,000
3 Beds
4 Baths
1,881 Sqft
32,714 Lot (sqft)
Sold 10/18/2026
$319,900
3 Beds
3 Baths
1,784 Sqft
24,306 Lot (sqft)
Sold 10/13/2026