Member Features
Find Real Estate Bargain!
Full foreclosure details
Home value, equity and ownership info
Find homes priced below market
Get full access with a FREE Account
Already a member?
$319,900
Listing Price3beds
3baths
1,784sqft
24,306sqft lot
7645 E Parkside Dr, Youngstown, OH 44512
Member Features
Find Real Estate Bargain!
Full foreclosure details
Home value, equity and ownership info
Find homes priced below market
Get full access with a FREE Account
Already a member?
For Sale
Off Market
Home type
Price / sqft
Year built
Home Details
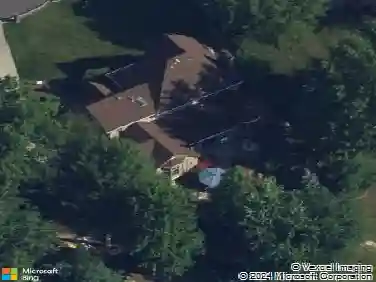
What are you waiting for? This expansive one owner Boardman ranch has everything youve been looking for and more! Offering up its highly desirable, all-brick construction the home doubles down with a fantastic location set within a bespoke neighborhood just minutes away from scenic parks, shopping and dining locations alike. The quiet lot is marked by tall trees that create a park-like setting as the cement driveway leads up towards the attached two car garage and covered front patio. Inside, the tiled foyer branches into both a formal dining room and main hallway before extending out to find a remarkable kitchen with its own shared casual dining space. An elegant backsplash runs between the custom cabinets and wrapping stone countertops that provide additional bar top seating. A short hall transcends a colorfully tiled half bath before finding a remarkable family room with hardwood flooring and a towering brick mantle with inset fireplace. Nearby, a finished sunroom brings window lined surrounding for easy entertaining with a view. Opposite the foyer, the main hallway finds three substantial bedrooms, each with hard wood flooring and ample closet space. An equally impressive full bath joins them at mid hall with its bright and inviting colorways. Downstairs, The oversized laundry room finds a second full bath while a workshop area offsets the incredible lower rec space complete with a full corner bar.
Interior Details
1784
3
3
Has Heating:
Yes
Heating Type:
Baseboard
Has Cooling:
Yes
Cooling Type:
Central
Has Fuel:
Yes
Fuel Type:
Oil
Has Basement:
No
Basement Type:
No Basement
Has Flooring:
No
Flooring Type:
N/A
Has Fireplace:
Yes
Fireplace Type:
N/A
Property Details
24306
No
No
Type:
Garage, Attached
Location:
N/A
Status:
N/A
Number of Spaces:
2
No
No
No
No
Yes
No
No
Construction Details
Conventional
Brick
N/A
N/A
N/A
Tax History
Year
Amount
Land
Improvement
Percent Change
Assessment
2019
$3,120
$11,940
$39,360
--%
$51,300
2018
$3,097
$11,940
$39,360
--%
$51,300
2017
$2,693
$11,940
$39,360
--%
$51,300
2016
$2,560
$11,940
$36,860
--%
$48,800

Average Home Price in 44512
Nearby Properties
Zip Code
Price
Bed
Bath
Sqft
Lot
Sold Date
$332,338
4 Beds
1.5 Baths
1,728 Sqft
17,990 Lot (sqft)
Sold 07/28/2026
$253,165
$253,165
3 Beds
1.5 Baths
1,740 Sqft
22,782 Lot (sqft)
Sold 10/18/2026
$170,430
$170,430
3 Beds
1.5 Baths
1,988 Sqft
12,632 Lot (sqft)
Sold 10/18/2026
$250,954
3 Beds
1.5 Baths
1,664 Sqft
14,941 Lot (sqft)
Sold 10/13/2026
$325,000
3 Beds
2 Baths
1,974 Sqft
16,291 Lot (sqft)
Sold 10/13/2026
$319,900
3 Beds
3 Baths
1,784 Sqft
24,306 Lot (sqft)
Sold 10/13/2026
$323,012
3 Beds
1.5 Baths
1,878 Sqft
17,990 Lot (sqft)
Sold 10/13/2026
$281,242
4 Beds
1.5 Baths
1,784 Sqft
21,649 Lot (sqft)
Sold 10/13/2026
$265,000
$265,000
3 Beds
2 Baths
1,698 Sqft
13,939 Lot (sqft)
Sold 10/13/2026