Member Features
Find Real Estate Bargain!
Full foreclosure details
Home value, equity and ownership info
Find homes priced below market
Get full access with a FREE Account
Already a member?
$1,000,752
Listing Price3beds
2baths
1,348sqft
4,225sqft lot
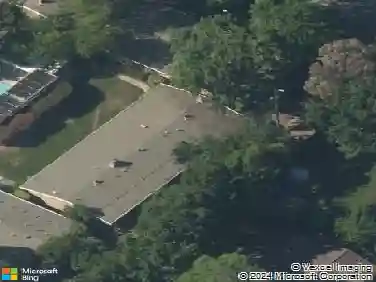
1945 Parkside Dr, Walnut Creek, CA 94597
Member Features
Find Real Estate Bargain!
Full foreclosure details
Home value, equity and ownership info
Find homes priced below market
Get full access with a FREE Account
Already a member?
For Sale
Home type
Price / sqft
Year built
Home Details
Welcome to 1945 Parkside Drive, a beautifully appointed single-family home offering timeless character and unbeatable walkability in one of Walnut Creek's most sought-after neighborhoods. Soaring wood-beam vaulted ceilings, rich hardwood floors, and plantation shutters flow throughout. The living room anchors the home with a stone fireplace, while the open layout connects seamlessly to the chef's kitchen, featuring cherry shaker cabinetry, dark granite countertops, a center island, stainless steel appliances, and a built-in wine refrigerator. Step outside to the flagstone patio and built-in BBQ station, perfect for alfresco dining under the California sky or enjoy the bounty of your own garden, where plum, peach, nectarine, apricot, and Asian pear trees bring seasonal color and fresh fruit right to your doorstep. The primary suite offers a private retreat with a walk-in closet and spa-inspired ensuite featuring a double granite vanity, soaking tub, and glass-enclosed shower. Located minutes on foot from downtown Walnut Creek's restaurants, boutiques, and farmers market, and steps from Walnut Creek BART for an effortless commute to San Francisco. Zoned for top-rated Walnut Creek schools. This rare blend of character, space, and prime location makes 1945 Parkside Drive an exceptional opportunity in the heart of Walnut Creek.
Interior Details
1348
3
2
Has Heating:
No
Heating Type:
N/A
Has Cooling:
No
Cooling Type:
N/A
Has Fuel:
No
Fuel Type:
N/A
Has Basement:
No
Basement Type:
N/A
Has Flooring:
No
Flooring Type:
N/A
Has Fireplace:
Yes
Fireplace Type:
N/A
Property Details
4225
No
No
Type:
Garage, Attached
Location:
N/A
Status:
N/A
Number of Spaces:
1
N/A
N/A
N/A
N/A
N/A
N/A
N/A
Construction Details
N/A
N/A
N/A
N/A
N/A
Tax History
Year
Amount
Land
Improvement
Percent Change
Assessment
2020
$6,142
$261,778
$213,373
--%
$475,151
2019
$6,080
$256,646
$209,190
--%
$465,836
2018
$5,875
$251,614
$205,089
--%
$456,703
2017
$5,757
$246,681
$201,068
--%
$447,749
2016
$5,638
$241,845
$197,126
--%
$438,971
2014
$5,429
$233,547
$190,362
--%
$423,909
2013
$5,344
$232,492
$189,502
--%
$421,994
2012
$5,085
$227,934
$185,787
--%
$413,721

Average Home Price in 94597
Nearby Properties
Zip Code
Price
Bed
Bath
Sqft
Lot
Sold Date
$1,149,000
$1,149,000
3 Beds
2 Baths
1,164 Sqft
7,260 Lot (sqft)
Sold 10/13/2026
$800,000
3 Beds
1 Baths
1,225 Sqft
13,000 Lot (sqft)
Sold 10/13/2026
$1,295,000
$1,295,000
4 Beds
3 Baths
1,304 Sqft
9,200 Lot (sqft)
Sold 10/26/2026
$1,773,120
$1,773,120
3 Beds
3 Baths
1,482 Sqft
16,800 Lot (sqft)
Sold 10/26/2026
$1,129,000
$1,129,000
2 Beds
2 Baths
1,386 Sqft
8,174 Lot (sqft)
Sold 10/27/2026
$919,097
3 Beds
2 Baths
1,407 Sqft
10,890 Lot (sqft)
Sold 10/26/2026
$1,201,506
$1,201,506
3 Beds
2 Baths
1,526 Sqft
12,800 Lot (sqft)
Sold 10/26/2026
$1,000,752
$1,000,752
3 Beds
2 Baths
1,348 Sqft
4,225 Lot (sqft)
Sold 10/26/2026
$1,042,933
$1,042,933
3 Beds
2 Baths
1,404 Sqft
11,700 Lot (sqft)
Sold 10/26/2026