Member Features
Find Real Estate Bargain!
Full foreclosure details
Home value, equity and ownership info
Find homes priced below market
Get full access with a FREE Account
Already a member?
$618,800
Listing Price4beds
3baths
1,571sqft
3,485sqft lot
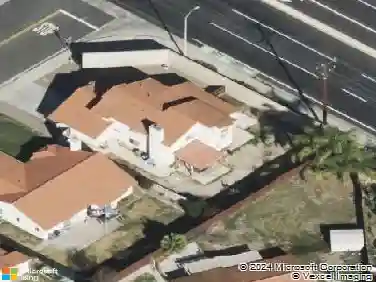
27554 Parkside Dr, Temecula, CA 92591
Member Features
Find Real Estate Bargain!
Full foreclosure details
Home value, equity and ownership info
Find homes priced below market
Get full access with a FREE Account
Already a member?
For Sale
Off Market
Home type
Price / sqft
Year built
Home Details
Welcome to 27554 Parkside Drive, a beautifully updated home in the heart of Temecula offering comfort, style, and convenience. Designed for everyday living, this residence blends modern updates with a prime location near shopping, dining, and Chaparral High School. Step inside to find fresh upgrades throughout, including wide luxury vinyl plank flooring, plush new carpet, fresh interior and exterior paint, and updated lighting fixtures. The newly remodeled kitchen is the centerpiece of the home, showcasing sleek new countertops (with stylish extra-large backsplash,) new appliances, a stainless steel deep-dish sink, and a new sliding glass door (to be installed prior to the close of escrow,) that opens to the private backyard. With 4 bedrooms and 3 bathrooms across 1,571 sq. ft., the layout is versatile and welcoming. A main-floor bedroom and bathroom, with a shower, expand the possibilities of this layout. The living room features a cozy fireplace, perfect for relaxing evenings, while central heating and air conditioning ensure year-round comfort. Upstairs, the bedrooms offer space for family, guests, or a home office, complemented by updated bathrooms with new fixtures and toilets. Dont forget the high ceilings in the primary and alternate bedrooms. Additional highlights include a 2-car attached garage (approx. 444 sq. ft.), a durable slate roof, and thoughtful improvements that make this property truly turnkey. Situated on a manageable 3,485 sq. ft. lot, it provides the eas
Interior Details
1571
4
3
Has Heating:
Yes
Heating Type:
Central
Has Cooling:
Yes
Cooling Type:
Central
Has Fuel:
Yes
Fuel Type:
Gas
Has Basement:
No
Basement Type:
N/A
Has Flooring:
No
Flooring Type:
N/A
Has Fireplace:
Yes
Fireplace Type:
N/A
Property Details
3485
Yes
Yes
Type:
Garage, Attached
Location:
N/A
Status:
N/A
Number of Spaces:
2
N/A
N/A
N/A
N/A
N/A
N/A
N/A
Construction Details
N/A
N/A
N/A
N/A
Tile
Tax History
Year
Amount
Land
Improvement
Percent Change
Assessment
2020
$2,966
$57,418
$169,974
--%
$227,392
2019
$2,922
$56,293
$166,642
--%
$222,935
2018
$2,861
$55,191
$163,374
--%
$218,565
2017
$2,807
$54,109
$160,171
--%
$214,280
2016
$2,755
$53,049
$157,031
--%
$210,080
2014
$2,621
$51,231
$151,645
--%
$202,876
2013
$2,618
$51,000
$150,960
--%
$201,960
2012
$1,998
$45,374
$105,020
--%
$150,394

Average Home Price in 92591
Nearby Properties
Zip Code
Price
Bed
Bath
Sqft
Lot
Sold Date
$601,153
2 Beds
1.75 Baths
1,772 Sqft
8,712 Lot (sqft)
Sold 09/26/2026
$546,859
4 Beds
2 Baths
1,424 Sqft
5,227 Lot (sqft)
Sold 07/07/2026
$650,000
$650,000
2 Beds
1.75 Baths
1,772 Sqft
8,276 Lot (sqft)
Sold 10/27/2026
$618,800
$618,800
4 Beds
3 Baths
1,571 Sqft
3,485 Lot (sqft)
Sold 10/26/2026
$590,000
$590,000
3 Beds
2.5 Baths
1,471 Sqft
3,485 Lot (sqft)
Sold 10/27/2026
$659,990
$659,990
3 Beds
3 Baths
1,780 Sqft
5,663 Lot (sqft)
Sold 10/13/2026
$590,000
$590,000
3 Beds
2.5 Baths
1,471 Sqft
3,485 Lot (sqft)
Sold 10/26/2026
$480,758
$480,758
3 Beds
2.5 Baths
1,445 Sqft
3,485 Lot (sqft)
Sold 10/27/2026
$587,472
3 Beds
2.5 Baths
1,746 Sqft
7,405 Lot (sqft)
Sold 10/27/2026