Member Features
Find Real Estate Bargain!
Full foreclosure details
Home value, equity and ownership info
Find homes priced below market
Get full access with a FREE Account
Already a member?
$291,253
Listing Price3beds
2baths
1,058sqft
736,759sqft lot
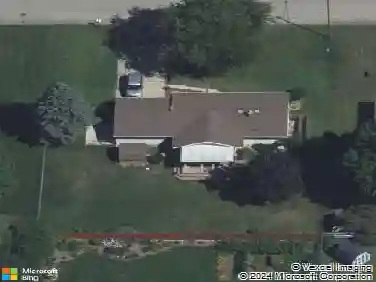
2843 Parkside Dr, Jenison, MI 49428
Member Features
Find Real Estate Bargain!
Full foreclosure details
Home value, equity and ownership info
Find homes priced below market
Get full access with a FREE Account
Already a member?
For Sale
Off Market
Home type
Price / sqft
Year built
Home Details
Immediate occupancy at closing. Recently updated with fresh paint and new carpet in November 2025, this Parkside Condominium home features 3 bedrooms, 2 full baths, and a single-stall attached garage in the Hudsonville School District. The main level offers a spacious kitchen, dining area, and living room with access to a relaxing outdoor deck. The primary bedroom includes two closets, and a dedicated office provides built-in shelving, a desk, and a closet-this space could be converted into a bedroom if needed. The lower level includes a daylight family room with a closet, a second daylight bedroom, a full bathroom, and a laundry area in the mechanical/storage room. A third lower-level bedroom is non-conforming due to the absence of a window, but has two closets. Convenient guest parking is located right outside condo, and residents can enjoy shared common area amenities including a basketball hoop, playground equipment, and gazebo for gatherings.
Interior Details
1058
3
2
Has Heating:
Yes
Heating Type:
Forced Air With Air Conditioning
Has Cooling:
Yes
Cooling Type:
N/A
Has Fuel:
No
Fuel Type:
N/A
Has Basement:
No
Basement Type:
Basement (unspecified)
Has Flooring:
No
Flooring Type:
N/A
Has Fireplace:
Yes
Fireplace Type:
N/A
Property Details
736759
No
No
Type:
N/A
Location:
N/A
Status:
N/A
Number of Spaces:
N/A
N/A
N/A
N/A
N/A
N/A
N/A
N/A
Construction Details
Condo/apartment
Aluminum/vinyl
N/A
N/A
N/A
Tax History
Year
Amount
Land
Improvement
Percent Change
Assessment
2020
$2,184
$0
$0
--%
$85,600
2018
$2,049
$0
$0
--%
$82,300
2018
$2,049
$0
$0
--%
$74,900
2016
$1,207
$0
$0
--%
$64,000
2016
$1,207
$0
$0
--%
$64,600

Average Home Price in 49428
Nearby Properties
Zip Code
Price
Bed
Bath
Sqft
Lot
Sold Date
$299,900
$299,900
3 Beds
2 Baths
1,058 Sqft
736,759 Lot (sqft)
Sold 10/28/2026
$269,900
$269,900
3 Beds
3 Baths
1,058 Sqft
736,759 Lot (sqft)
Sold 10/10/2026
$333,861
$333,861
3 Beds
2 Baths
1,058 Sqft
736,759 Lot (sqft)
Sold 07/22/2026
$325,957
$325,957
2 Beds
2 Baths
1,058 Sqft
736,759 Lot (sqft)
Sold 07/13/2026
$324,199
$324,199
3 Beds
2.5 Baths
1,058 Sqft
283,896 Lot (sqft)
Sold 06/05/2026
$300,751
$300,751
3 Beds
2 Baths
1,058 Sqft
283,896 Lot (sqft)
Sold 10/26/2026
$291,253
$291,253
3 Beds
2 Baths
1,058 Sqft
736,759 Lot (sqft)
Sold 10/26/2026
$282,400
$282,400
2 Beds
2 Baths
1,058 Sqft
736,759 Lot (sqft)
Sold 10/26/2026
$270,000
$270,000
3 Beds
1.5 Baths
1,058 Sqft
736,759 Lot (sqft)
Sold 10/26/2026