
Member Features
Find Real Estate Bargain!
Full foreclosure details
Home value, equity and ownership info
Find homes priced below market
Get full access with a FREE Account
Already a member?
$1,472,544
Listing Price3beds
3.5baths
2,539sqft
10,025sqft lot
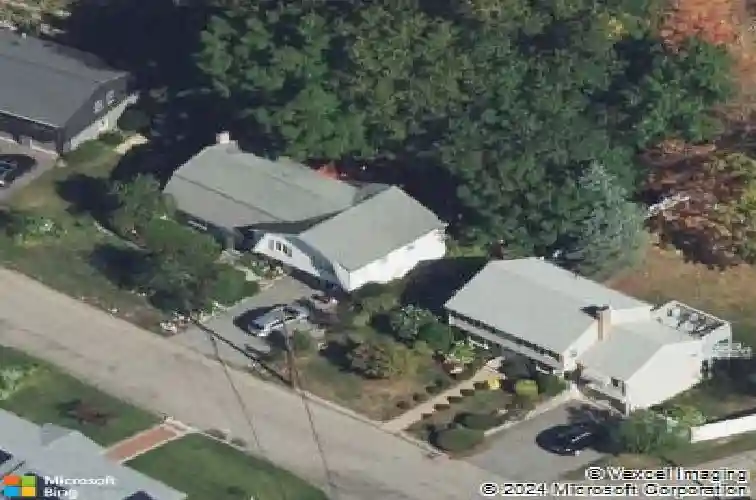
16 Parkside Dr, Jamaica Plain, MA 02130
Member Features
Find Real Estate Bargain!
Full foreclosure details
Home value, equity and ownership info
Find homes priced below market
Get full access with a FREE Account
Already a member?
For Sale
Off Market
Home type
Price / sqft
Year built
Home Details
Rare opportunity to own a Mid-Century Modern home on highly coveted Parkside Drive! This iconic MCM residence enjoys a trophy location abutting the Town of Brookline and Larz Anderson Park! A welcoming foyer opens to a formal living room featuring a picture window and beautiful new oak wood floors. The spacious dining room flows seamlessly into an oversized, modern eat-in kitchen with stainless steel appliances and tile backsplash. The bright, open floor plan offers the ideal balance of light-filled entertaining spaces and private retreats across multiple levels, including a home office and a finished lower-level recreation room with custom wet bar. The home offers four generous bedrooms and 3.5 baths, including two bedroom suites with full baths. Additional highlights include a massive two-car direct-entry garage and a serene, private yard. Conveniently located next to Larz Anderson Park, The Park School, Dexter Southfield, British School, The Country Club, and Longwood Medical Area!!
Interior Details
2539
3
3.5
Has Heating:
Yes
Heating Type:
Forced Air With Air Conditioning
Has Cooling:
Yes
Cooling Type:
N/A
Has Fuel:
No
Fuel Type:
N/A
Has Basement:
No
Basement Type:
No Basement
Has Flooring:
No
Flooring Type:
N/A
Has Fireplace:
Yes
Fireplace Type:
N/A
Property Details
10025
No
No
Type:
N/A
Location:
N/A
Status:
N/A
Number of Spaces:
N/A
N/A
N/A
N/A
N/A
N/A
N/A
N/A
Construction Details
Split Level
Aluminum/vinyl
N/A
Gambrel
Asphalt
Tax History
Year
Amount
Land
Improvement
Percent Change
Assessment
2020
$9,442
$288,300
$605,800
--%
$894,100
2019
$9,152
$238,000
$630,300
--%
$868,300
2018
$8,667
$238,000
$589,000
--%
$827,000
2017
$8,758
$238,000
$589,000
--%
$827,000
2016
$8,220
$238,000
$509,300
--%
$747,300
2014
$8,454
$263,800
$408,200
--%
$672,000
2013
$8,830
$263,800
$408,200
--%
$672,000

Average Home Price in 02130
Nearby Properties
Zip Code
Price
Bed
Bath
Sqft
Lot
Sold Date
$4,225,668
$4,225,668
4 Beds
3.5 Baths
2,402 Sqft
18,657 Lot (sqft)
Sold 09/10/2026
$1,801,984
$1,801,984
3 Beds
3.5 Baths
2,677 Sqft
7,384 Lot (sqft)
Sold 10/18/2026
$1,723,114
$1,723,114
3 Beds
1.5 Baths
2,188 Sqft
5,884 Lot (sqft)
Sold 10/18/2026
$1,472,544
$1,472,544
3 Beds
3.5 Baths
2,539 Sqft
10,025 Lot (sqft)
Sold 10/18/2026
$2,314,660
$2,314,660
5 Beds
3.5 Baths
2,779 Sqft
6,954 Lot (sqft)
Sold 10/18/2026
$2,099,000
$2,099,000
11 Beds
3 Baths
2,864 Sqft
7,800 Lot (sqft)
Sold 10/13/2026
$2,065,721
$2,065,721
3 Beds
3.5 Baths
2,662 Sqft
7,150 Lot (sqft)
Sold 10/13/2026




