Member Features
Find Real Estate Bargain!
Full foreclosure details
Home value, equity and ownership info
Find homes priced below market
Get full access with a FREE Account
Already a member?
$673,639
Listing Price4beds
3baths
2,690sqft
545,371sqft lot
63 Parkside Dr, Colchester, CT 06415
Member Features
Find Real Estate Bargain!
Full foreclosure details
Home value, equity and ownership info
Find homes priced below market
Get full access with a FREE Account
Already a member?
For Sale
Home type
Price / sqft
Year built
Home Details
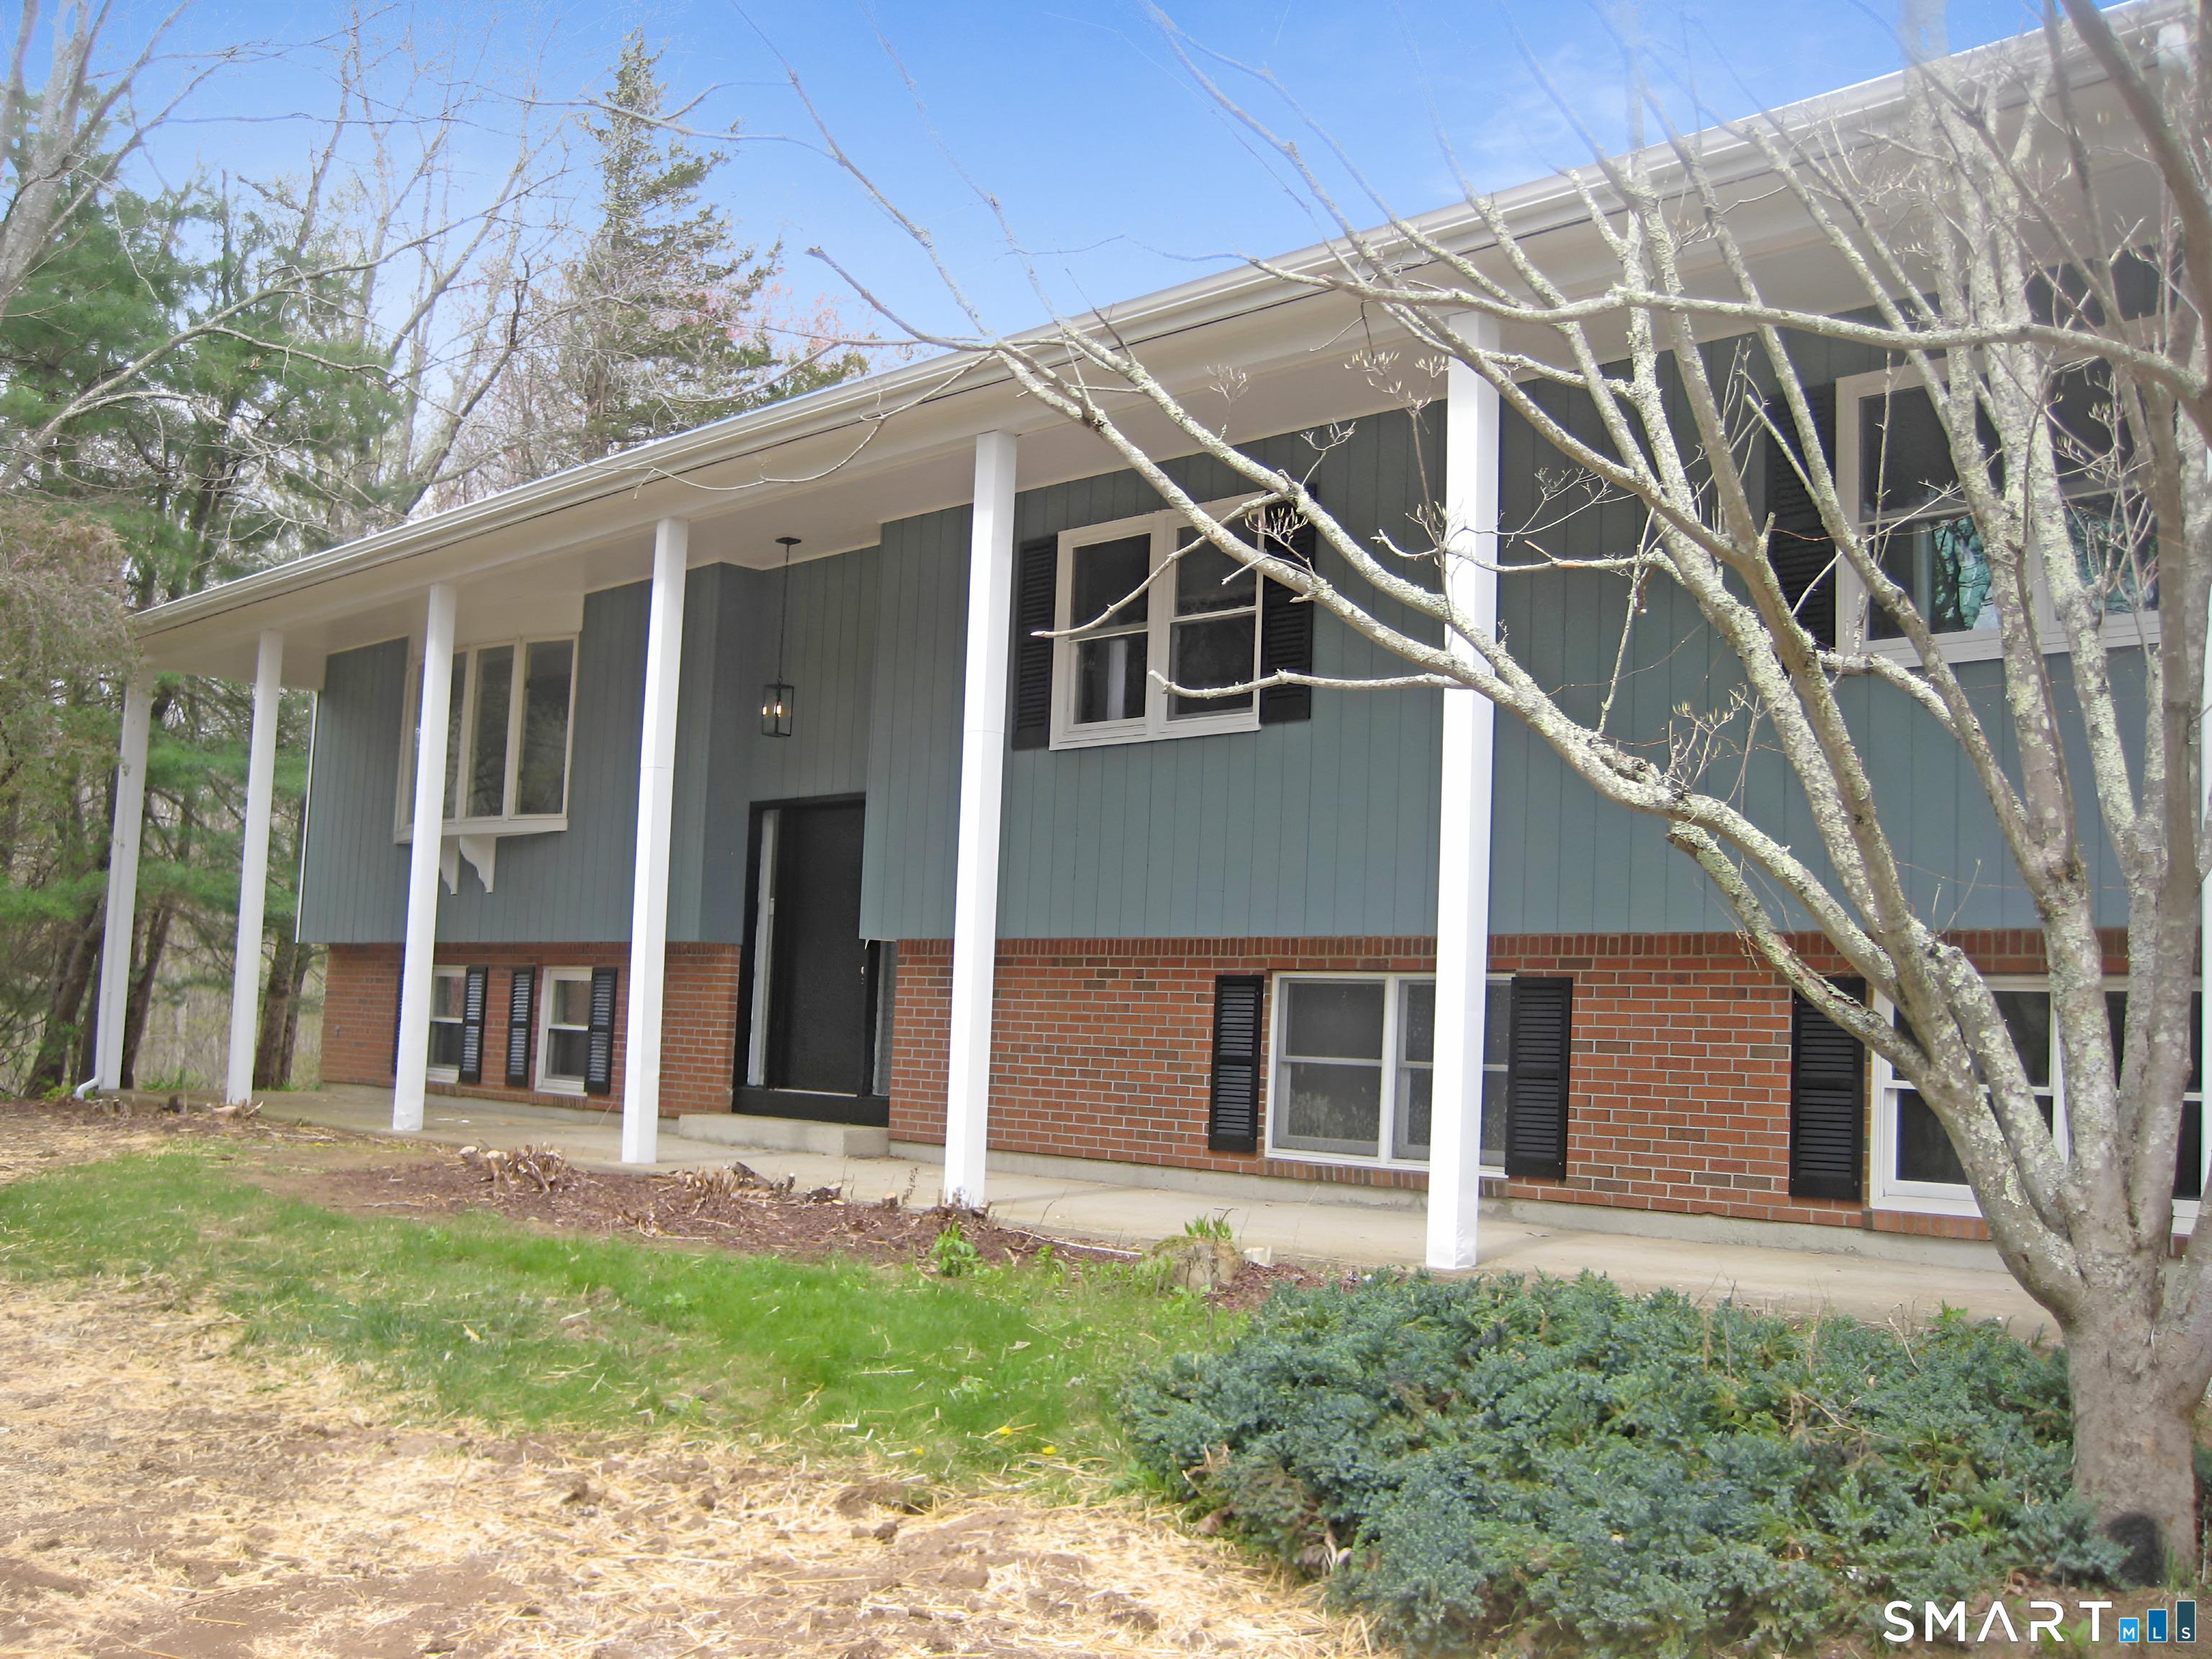
Escape to your own private retreat with this beautiful log home, nestled on over 12 wooded acres offering exceptional privacy and peaceful country living. With nearly 2,700 square feet, this unique property blends rustic charm with modern comfort and features a recently installed new metal roof, wraparound front porch, 12' x 16' rear deck, and an impressive 36' x 31' Amish-built barn/garage-ideal for car enthusiasts, hobbyists, contractors, or recreational equipment. Inside, you'll find an inviting open floor plan with soaring vaulted ceilings, hardwood floors, central vacuum, and a spacious kitchen with new appliances. The oversized dining room and eat-in kitchen provide wonderful spaces for entertaining. The dramatic living room features soaring vaulted ceilings and a cozy wood-burning fireplace, creating a warm and inviting gathering space. The second-floor design overlooks the living room, enhancing the home's spacious feel while offering additional flexible living space ideal for a home office, sitting area, or guest accommodation. The primary suite offers a private bath with a relaxing Jacuzzi tub, while two additional bedrooms and a full bath complete the upper level. The expansive lower level provides abundant storage, and the oversized two-car garage adds even more functionality. When you're looking for a residence with room to roam or a peaceful country retreat offering privacy, comfort, & endless possibilities, this one-of-a-kind property is sure to be it!
Interior Details
2690
4
3
Has Heating:
Yes
Heating Type:
Hot Water
Has Cooling:
No
Cooling Type:
N/A
Has Fuel:
Yes
Fuel Type:
Oil
Has Basement:
No
Basement Type:
N/A
Has Flooring:
No
Flooring Type:
N/A
Has Fireplace:
Yes
Fireplace Type:
N/A
Property Details
545371
No
No
Type:
Garage, Basement
Location:
N/A
Status:
N/A
Number of Spaces:
0
N/A
N/A
N/A
N/A
N/A
N/A
N/A
Construction Details
Contemporary
Logs
N/A
Gable
Asphalt
Tax History
Year
Amount
Land
Improvement
Percent Change
Assessment
2020
$8,657
$58,100
$205,500
--%
$263,600
2019
$8,657
$58,100
$205,500
--%
$263,600
2018
$8,509
$58,100
$205,500
--%
$263,600
2017
$8,533
$58,100
$205,500
--%
$263,600
2016
$8,352
$71,700
$198,500
--%
$270,200

Average Home Price in 06415
Nearby Properties
Zip Code
Price
Bed
Bath
Sqft
Lot
Sold Date
$524,580
4 Beds
2.5 Baths
2,560 Sqft
350,658 Lot (sqft)
Sold 06/23/2026
$673,639
4 Beds
3 Baths
2,690 Sqft
545,371 Lot (sqft)
Sold 10/26/2026
$449,000
4 Beds
3 Baths
2,496 Sqft
104,544 Lot (sqft)
Sold 10/26/2026
$694,112
$694,112
3 Beds
2.5 Baths
2,960 Sqft
186,001 Lot (sqft)
Sold 10/27/2026
$593,204
4 Beds
2.5 Baths
2,407 Sqft
148,540 Lot (sqft)
Sold 10/27/2026