Member Features
Find Real Estate Bargain!
Full foreclosure details
Home value, equity and ownership info
Find homes priced below market
Get full access with a FREE Account
Already a member?
$589,900
Listing Price5beds
4baths
3,179sqft
8,284sqft lot
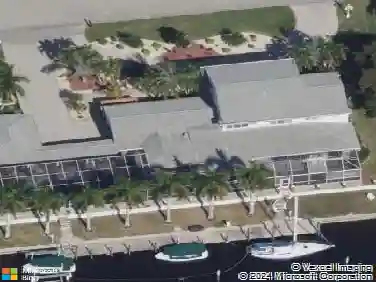
42982 Parkside Ct, Punta Gorda, FL 33982
Member Features
Find Real Estate Bargain!
Full foreclosure details
Home value, equity and ownership info
Find homes priced below market
Get full access with a FREE Account
Already a member?
For Sale
Off Market
Home type
Price / sqft
Year built
Home Details
5 BEDROOMS + 4 FULL BATHROOMS + WATER VIEW IN PARKSIDE! With 3,179 square feet on a quiet cul-de-sac, this spacious Babcock Ranch home combines an established neighborhood, flexible living space and a move-in-ready opportunity without the wait for new construction.nInside, the open layout offers generous living and entertaining space, while five bedrooms and four full bathrooms provide plenty of flexibility for guests, home offices, hobbies or multigenerational living. The spacious floor plan gives everyone room to spread out while still maintaining an open, connected feel throughout the main living areas.nnStep outside to the screened lanai and enjoy peaceful water views, creating a relaxing outdoor space for morning coffee, evenings at home or entertaining guests. The water-view homesite adds another layer of privacy and appeal that can be difficult to find.nnThe Parkside location puts you close to many of the amenities that make Babcock Ranch such a unique community, including trails, parks, shopping, dining, schools and recreation, while offering the advantage of an established neighborhood and a home that is ready now.nnFor buyers currently comparing new construction and resale options in Babcock Ranch, this property offers more than 3,100 square feet, five bedrooms, four full bathrooms, a quiet cul-de-sac location and water views, all in an established part of the community.nnSeller is currently offering $5,000 toward buyer closing costs, prepaids or other allowable buy
Interior Details
3179
5
4
Has Heating:
Yes
Heating Type:
Yes
Has Cooling:
Yes
Cooling Type:
Central
Has Fuel:
No
Fuel Type:
N/A
Has Basement:
No
Basement Type:
N/A
Has Flooring:
No
Flooring Type:
N/A
Has Fireplace:
Yes
Fireplace Type:
N/A
Property Details
8284
No
No
Type:
Garage, Attached
Location:
N/A
Status:
N/A
Number of Spaces:
0
No
No
No
No
Yes
No
No
Construction Details
N/A
Combination
N/A
N/A
Composition Shingle
Tax History
Year
Amount
Land
Improvement
Percent Change
Assessment
2020
$7,346
$27,200
$284,202
--%
$311,402
2019
$2,584
$27,200
$0
--%
$27,200
2018
$2,190
$21,675
$0
--%
$21,675

Average Home Price in 33982
Nearby Properties
Zip Code
Price
Bed
Bath
Sqft
Lot
Sold Date
$589,900
5 Beds
4 Baths
3,179 Sqft
8,284 Lot (sqft)
Sold 10/26/2026
$630,761
$630,761
4 Beds
3 Baths
2,959 Sqft
8,836 Lot (sqft)
Sold 10/27/2026
$475,482
4 Beds
3 Baths
2,966 Sqft
7,473 Lot (sqft)
Sold NaN/NaN/NaN
$725,000
5 Beds
5 Baths
3,261 Sqft
11,037 Lot (sqft)
Sold 10/27/2026