
Member Features
Find Real Estate Bargain!
Full foreclosure details
Home value, equity and ownership info
Find homes priced below market
Get full access with a FREE Account
Already a member?
$380,000
Listing Price4beds
4baths
2,080sqft
10,454sqft lot
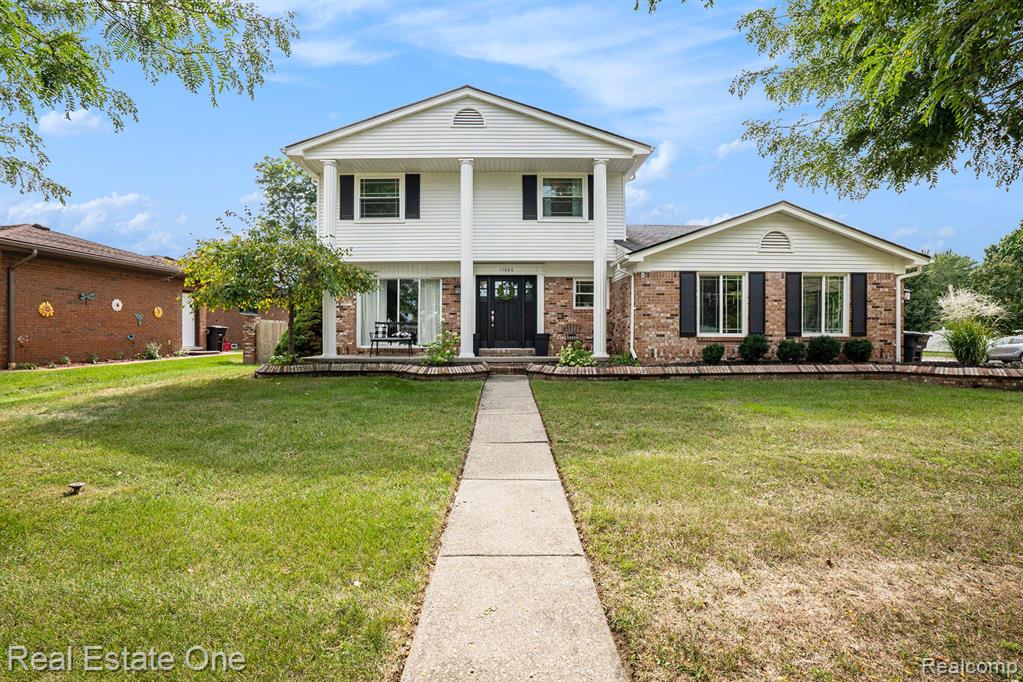
17980 Parkridge Dr, Riverview, MI 48193
Member Features
Find Real Estate Bargain!
Full foreclosure details
Home value, equity and ownership info
Find homes priced below market
Get full access with a FREE Account
Already a member?
For Sale
Off Market
Home type
Price / sqft
Year built
Home Details
Beautiful 4 bedroom, 3.5 bath home in Riverview Glens Sub! Enter through the custom front door into the foyer that leads to the lovely curving staircase. Much of the main floor as well as all the bedrooms boast stunning hand-rubbed bamboo flooring. The dining room is currently set up as a sitting room. Updated kitchen with granite counters opens into the gorgeous family room with natural fireplace. Tucked away off the fam rm is an adorable coffee bar with small sink. Upstairs offers 3 bedrooms and a primary bedroom with bath. The full bath has been updated. Head downstairs to the partially finished basement with a rec room area and yet another full bath. Main floor laundry. Side entry garage. Beautiful cement and brick patio area as well as a spacious shed. Seller is replacing the shower surround in the primary bedroom bath. All appliances are included as a courtesy and come without warranty.
Interior Details
2080
4
4
Has Heating:
Yes
Heating Type:
Forced Air With Air Conditioning
Has Cooling:
Yes
Cooling Type:
N/A
Has Fuel:
No
Fuel Type:
N/A
Has Basement:
No
Basement Type:
Basement (unspecified)
Has Flooring:
No
Flooring Type:
N/A
Has Fireplace:
Yes
Fireplace Type:
N/A
Property Details
10454
No
No
Type:
N/A
Location:
N/A
Status:
N/A
Number of Spaces:
N/A
N/A
N/A
N/A
N/A
N/A
N/A
N/A
Construction Details
N/A
N/A
N/A
N/A
N/A
Tax History
Year
Amount
Land
Improvement
Percent Change
Assessment
2018
$5,624
$0
$0
--%
$119,200
2019
$5,559
$0
$0
--%
$110,800
2018
$5,624
$0
$0
--%
$111,100
2017
$5,278
$0
$0
--%
$109,600
2016
$4,311
$0
$0
--%
$102,900
2014
$5,371
$0
$0
--%
$88,700
2013
$4,346
$0
$0
--%
$86,000
2012
$4,276
$0
$0
--%
$88,900

Average Home Price in 48193
Nearby Properties
Zip Code
Price
Bed
Bath
Sqft
Lot
Sold Date
$344,935
$344,935
-- Beds
2.5 Baths
2,159 Sqft
8,276 Lot (sqft)
Sold 07/07/2026
$340,000
-- Beds
2.5 Baths
2,270 Sqft
8,276 Lot (sqft)
Sold 10/05/2026
$414,231
$414,231
-- Beds
2.5 Baths
2,297 Sqft
14,810 Lot (sqft)
Sold 10/06/2026
$349,900
4 Beds
3 Baths
2,292 Sqft
10,454 Lot (sqft)
Sold 09/29/2026
$352,240
-- Beds
2 Baths
2,041 Sqft
15,682 Lot (sqft)
Sold 10/05/2026
$380,295
$380,295
-- Beds
2.5 Baths
2,313 Sqft
8,276 Lot (sqft)
Sold 10/05/2026



