Member Features
Find Real Estate Bargain!
Full foreclosure details
Home value, equity and ownership info
Find homes priced below market
Get full access with a FREE Account
Already a member?
$379,900
Listing Price4beds
3baths
1,659sqft
16,988sqft lot
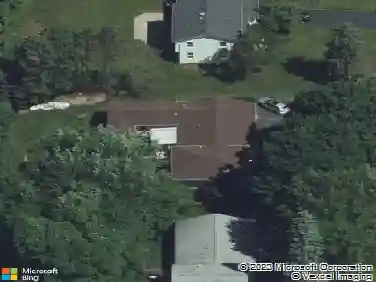
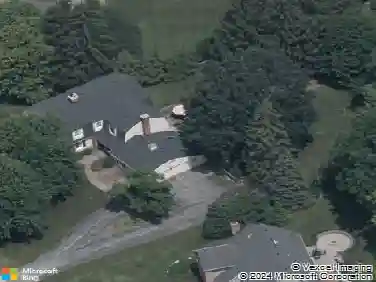
54 Parkridge Dr, Pittsford, NY 14534
Member Features
Find Real Estate Bargain!
Full foreclosure details
Home value, equity and ownership info
Find homes priced below market
Get full access with a FREE Account
Already a member?
For Sale
Home type
Price / sqft
Year built
Home Details
Don't miss this exceptional opportunity to own a beautifully maintained Pittsford home in one of the area's most sought-after locations, adjacent to Powder Mills Park and right around the corner from Park Road Elementary School. From the moment you step inside, you'll appreciate the home's wonderful open layout and seamless flow, designed for both comfortable everyday living and effortless entertaining. The main living spaces overlook a private, fenced-in backyard, offering a peaceful setting to relax or entertain.nnThe thoughtfully designed kitchen features a cozy dining area with a charming fireplace-the perfect spot to enjoy your morning coffee or casual meals. Hardwood flooring enhances the living and dining rooms, with additional hardwood floors beneath the existing carpet in the family room. This versatile room can easily serve as a family room, home office, or first-floor bedroom. Combined with the full bathroom and first-floor laundry, the flexible floor plan offers the option for convenient one-floor living.nnUpstairs, you'll find four generously sized bedrooms and two full bathrooms, providing plenty of space for family and guests. The expansive, clean basement offers endless possibilities and is ready to be finished for additional living or recreational space.nnCombining comfort, versatility, and an unbeatable location near Powder Mills Park, this is a home you'll be proud to call your own.nnDelayed Showings: Begin Wednesday, July 22 at 12:00 PMnDelayed Negotiation
Interior Details
1659
4
3
Has Heating:
Yes
Heating Type:
Central
Has Cooling:
Yes
Cooling Type:
Central
Has Fuel:
Yes
Fuel Type:
Gas
Has Basement:
No
Basement Type:
Full
Has Flooring:
No
Flooring Type:
N/A
Has Fireplace:
Yes
Fireplace Type:
N/A
Property Details
16988
Yes
Yes
Type:
Garage, Attached
Location:
N/A
Status:
N/A
Number of Spaces:
2
No
No
No
No
No
No
No
Construction Details
Cape Cod
Wood
N/A
N/A
N/A
Tax History
Year
Amount
Land
Improvement
Percent Change
Assessment
2020
$6,935
$45,200
$170,200
--%
$215,400
2018
$6,660
$45,200
$170,200
--%
$215,400
2017
$7,283
$45,200
$159,900
--%
$205,100
2016
$7,173
$45,200
$159,900
--%
$205,100
2015
$7,102
$45,200
$159,900
--%
$205,100
2013
$6,974
$45,200
$159,900
--%
$205,100
2011
$6,635
$45,200
$159,900
--%
$205,100

Average Home Price in 14534
Nearby Properties
Zip Code
Price
Bed
Bath
Sqft
Lot
Sold Date
$346,228
$346,228
3 Beds
2.5 Baths
1,520 Sqft
29,621 Lot (sqft)
Sold 08/19/2026
$379,900
4 Beds
3 Baths
1,659 Sqft
16,988 Lot (sqft)
Sold 10/13/2026
$449,900
$449,900
4 Beds
2 Baths
1,659 Sqft
18,295 Lot (sqft)
Sold 10/13/2026
$323,607
$323,607
4 Beds
1.5 Baths
1,847 Sqft
19,602 Lot (sqft)
Sold 10/18/2026
$375,000
$375,000
5 Beds
4 Baths
1,644 Sqft
17,860 Lot (sqft)
Sold 10/13/2026
$399,900
$399,900
4 Beds
1.5 Baths
1,906 Sqft
16,988 Lot (sqft)
Sold 10/13/2026