Member Features
Find Real Estate Bargain!
Full foreclosure details
Home value, equity and ownership info
Find homes priced below market
Get full access with a FREE Account
Already a member?
$375,000
Listing Price5beds
4baths
1,644sqft
17,860sqft lot
59 Park Rd, Pittsford, NY 14534
Member Features
Find Real Estate Bargain!
Full foreclosure details
Home value, equity and ownership info
Find homes priced below market
Get full access with a FREE Account
Already a member?
For Sale
Home type
Price / sqft
Year built
Home Details
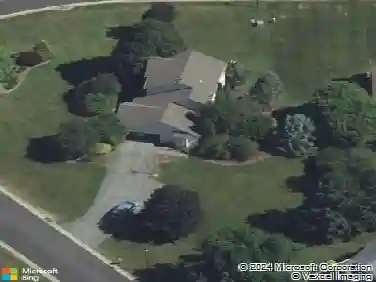
Dont let this one fool you - this home is much larger than it appears! Ideally located close to everything and within the highly desirable Pittsford Central School District, this spacious ranch offers flexible living space with a full walkout lower level and bright daylight windows throughout.nThe main level features an open-concept living and dining area with hardwood floors, recessed lighting, a beautiful chandelier, and freshly painted neutral walls. The oak kitchen offers an abundance of cabinetry, tile flooring and backsplash, breakfast bar seating overlooking the dining room plus an area for an eat-in kitchen, a convenient desk area, and all stainless steel appliances included. A powder room is located just off the entry foyer. The spacious owners first floor suite boasts cathedral ceilings with exposed beam accents, laminate wood flooring, two separate walk-in closets, and direct access to the deck. The ensuite bath includes tile flooring and a tiled walk-in shower. Three additional bedrooms, all with hardwood flooring and ample closet space, complete the main level along with a full bath featuring tile flooring and a tiled tub/shower surround. The finished lower level is an additional 653 sq ft that offers endless possibilities for expanded living space, including a large family room with wall-to-wall carpeting, a gas fireplace, and walkout access to the fenced backyard. Additional finished rooms are perfect for extra bedrooms, a home office, den, rec room, media room
Interior Details
1644
5
4
Has Heating:
Yes
Heating Type:
Forced Air With Air Conditioning
Has Cooling:
No
Cooling Type:
N/A
Has Fuel:
Yes
Fuel Type:
Gas
Has Basement:
No
Basement Type:
Full
Has Flooring:
No
Flooring Type:
N/A
Has Fireplace:
Yes
Fireplace Type:
N/A
Property Details
17860
Yes
Yes
Type:
Garage, Attached
Location:
N/A
Status:
N/A
Number of Spaces:
2
No
No
No
No
No
No
No
Construction Details
Ranch
Wood
N/A
N/A
N/A
Tax History
Year
Amount
Land
Improvement
Percent Change
Assessment
2020
$9,917
$47,100
$202,800
--%
$249,900
2018
$9,592
$47,100
$202,800
--%
$249,900
2017
$7,975
$47,100
$155,000
--%
$202,100
2016
$5,331
$47,100
$107,200
--%
$154,300
2015
$5,281
$47,100
$107,200
--%
$154,300
2013
$5,758
$47,100
$107,200
--%
$154,300
2011
$4,987
$47,100
$89,700
--%
$136,800

Average Home Price in 14534
Nearby Properties
Zip Code
Price
Bed
Bath
Sqft
Lot
Sold Date
$361,527
$361,527
3 Beds
2.5 Baths
1,520 Sqft
29,621 Lot (sqft)
Sold 08/19/2026
$384,698
$384,698
4 Beds
2.5 Baths
1,764 Sqft
23,522 Lot (sqft)
Sold 10/27/2026
$324,698
$324,698
4 Beds
1.5 Baths
1,847 Sqft
19,602 Lot (sqft)
Sold 10/26/2026
$375,000
$375,000
5 Beds
4 Baths
1,644 Sqft
17,860 Lot (sqft)
Sold 10/26/2026
$375,000
4 Beds
2 Baths
1,659 Sqft
27,443 Lot (sqft)
Sold 10/26/2026
$449,900
$449,900
4 Beds
2 Baths
1,659 Sqft
18,295 Lot (sqft)
Sold 10/26/2026
$516,193
4 Beds
1.5 Baths
1,764 Sqft
22,651 Lot (sqft)
Sold 10/27/2026