Member Features
Find Real Estate Bargain!
Full foreclosure details
Home value, equity and ownership info
Find homes priced below market
Get full access with a FREE Account
Already a member?
$795,000
Listing Price3beds
3baths
2,062sqft
10,454sqft lot
3020 Parkridge Dr Ne, Brookhaven, GA 30319
Member Features
Find Real Estate Bargain!
Full foreclosure details
Home value, equity and ownership info
Find homes priced below market
Get full access with a FREE Account
Already a member?
For Sale
Off Market
Home type
Price / sqft
Year built
Home Details
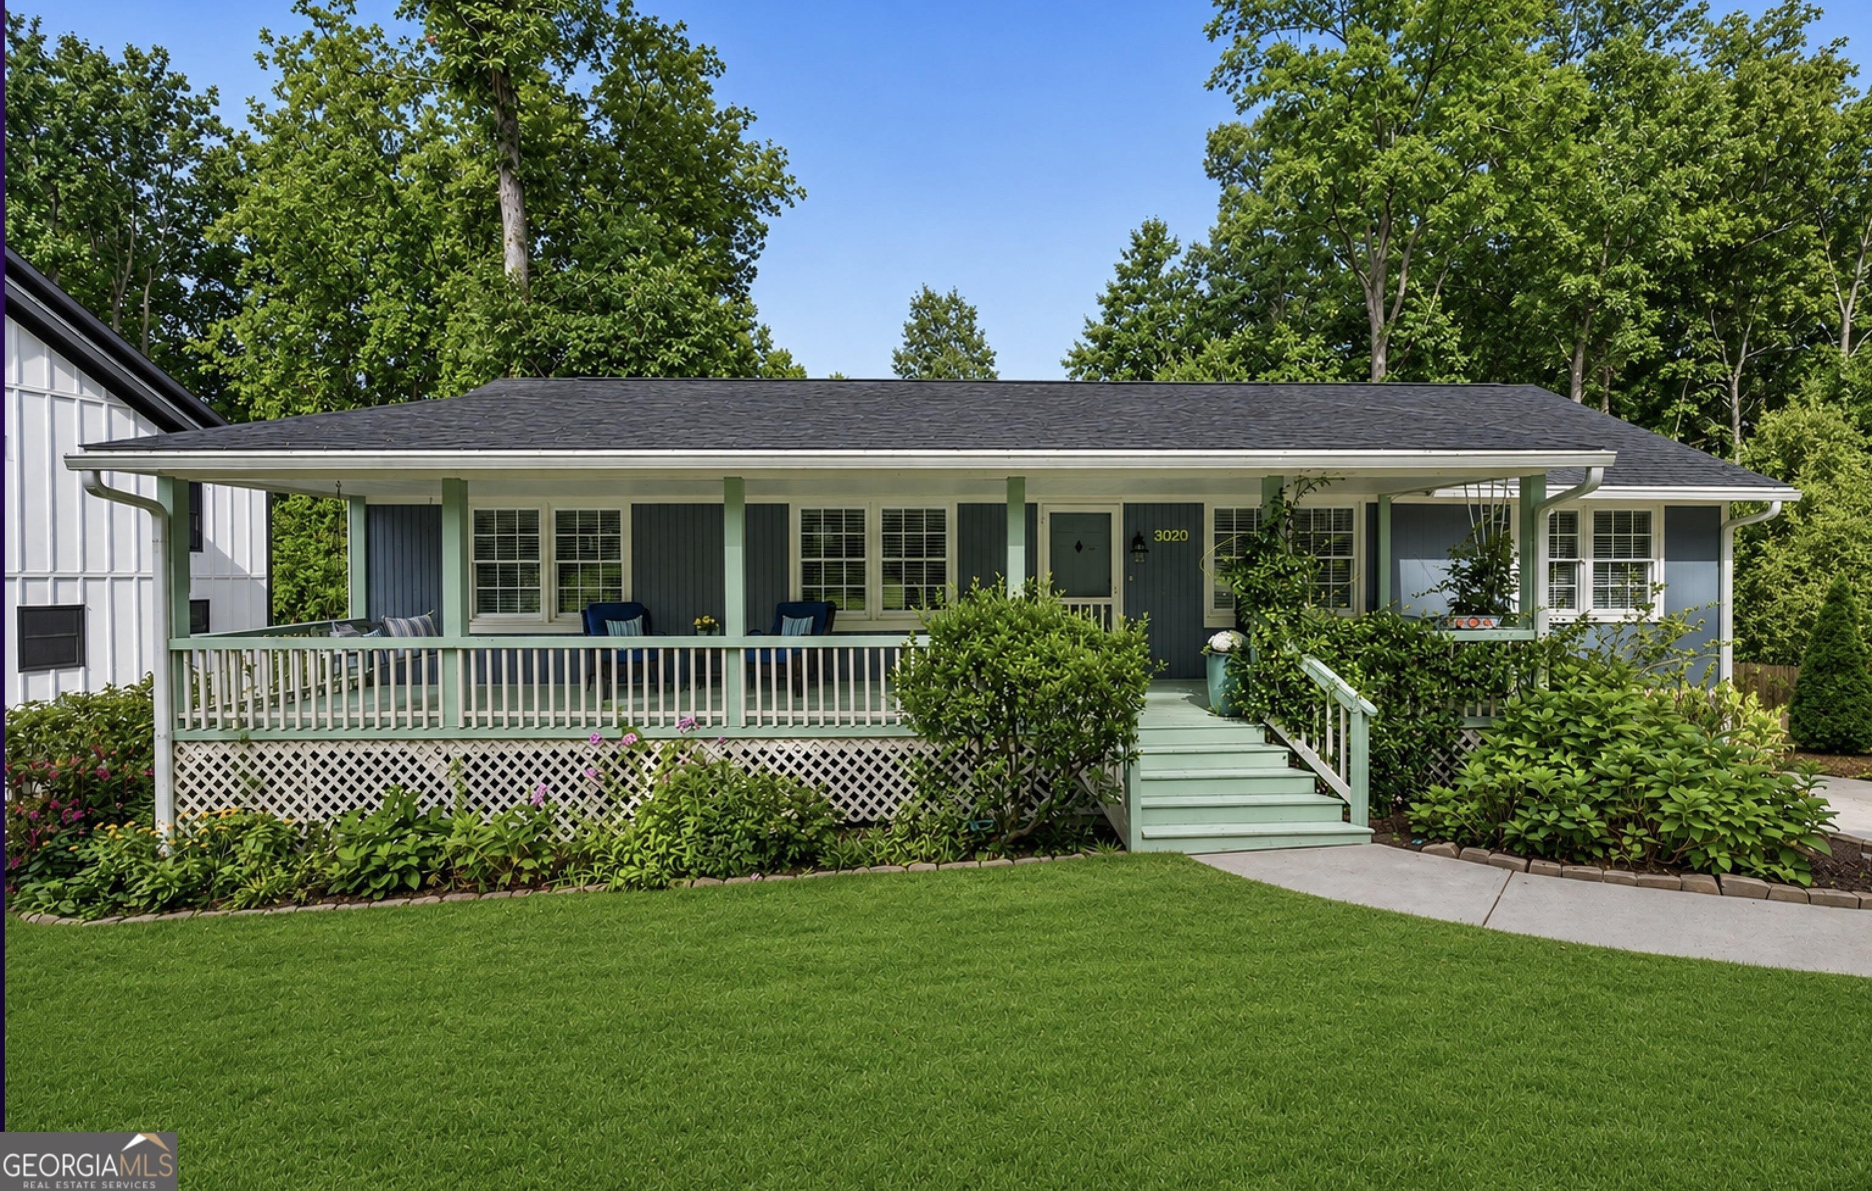
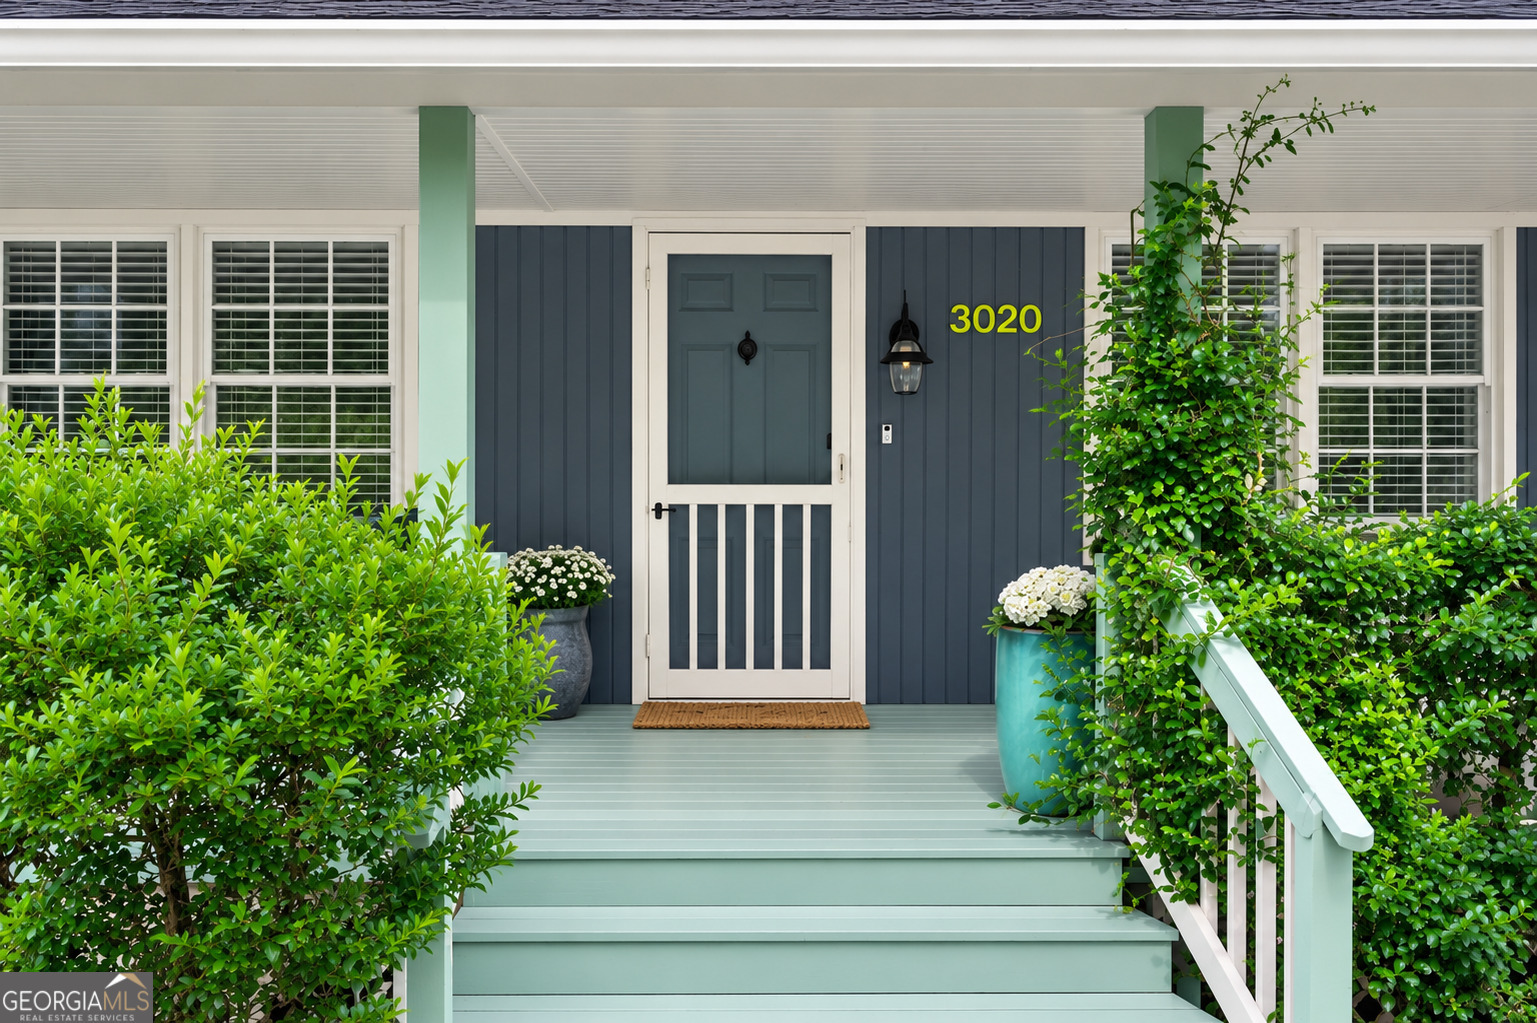
Brookhaven Beauty in Sought-After Ashford ParknNestled on a charming, tree-lined street in the heart of sought-after Ashford Park, this inviting ranch bungalow perfectly blends timeless character, thoughtful updates, and modern comfort-all just minutes from the best of Brookhaven.nA welcoming rocking-chair front porch with a bench swing sets the tone for this warm and inviting home. Inside, the open floor plan features a gracious foyer flowing into a spacious, light-filled family room with custom built-in bookcases and a striking hand-hewn architectural beam.nThe stylish kitchen is designed for both everyday living and entertaining, featuring stainless steel appliances, decorative soft-close cabinetry, a large breakfast bar, and a bright dining area. Just beyond, the expansive rear deck provides the perfect setting for outdoor dining, gatherings, or peaceful relaxation.nAll bedrooms are conveniently located on the main level. A private guest suite just off the kitchen offers a full bath and French doors opening directly to the deck, making it ideal for guests, extended family, or multigenerational living.nnThe beautifully reconstructed portion of the home created an exceptional primary suite with vaulted ceilings, three custom walk-in closets, and a sophisticated designer accent wall. The spa-inspired primary bath features a freestanding soaking tub, walk-in tiled shower, towel warmer, and dual vanities with elegant finishes. French doors open directly to the deck, creating a
Interior Details
2062
3
3
Has Heating:
Yes
Heating Type:
Central
Has Cooling:
Yes
Cooling Type:
Central
Has Fuel:
Yes
Fuel Type:
Gas
Has Basement:
No
Basement Type:
Basement (unspecified)
Has Flooring:
No
Flooring Type:
N/A
Has Fireplace:
Yes
Fireplace Type:
N/A
Property Details
10454
No
Yes
Type:
Carport (unspecified)
Location:
N/A
Status:
N/A
Number of Spaces:
2
No
No
No
No
Yes
No
No
Construction Details
Ranch
Wood
N/A
Gable/hip
N/A
Tax History
Year
Amount
Land
Improvement
Percent Change
Assessment
2020
$4,743
$140,000
$16,000
--%
$156,000
2019
$5,425
$140,000
$40,760
--%
$180,760
2017
$5,165
$75,200
$78,840
--%
$154,040
2017
$5,165
$75,200
$78,840
--%
$154,040
2016
$7,288
$75,200
$104,000
--%
$179,200
2014
$5,682
$75,200
$56,480
--%
$131,680
2013
$5,544
$75,200
$44,800
--%
$120,000
2012
$4,782
$75,520
$22,240
--%
$97,760

Average Home Price in 30319
Nearby Properties
Zip Code
Price
Bed
Bath
Sqft
Lot
Sold Date
$761,656
$761,656
4 Beds
2 Baths
1,824 Sqft
19,602 Lot (sqft)
Sold 10/05/2026
$750,000
$750,000
3 Beds
2 Baths
2,075 Sqft
11,761 Lot (sqft)
Sold 09/29/2026
$795,000
3 Beds
3 Baths
2,062 Sqft
10,454 Lot (sqft)
Sold 09/29/2026
$750,000
$750,000
3 Beds
3.5 Baths
1,813 Sqft
26,136 Lot (sqft)
Sold 10/06/2026
$799,900
$799,900
4 Beds
3 Baths
1,944 Sqft
12,632 Lot (sqft)
Sold 10/05/2026