Member Features
Find Real Estate Bargain!
Full foreclosure details
Home value, equity and ownership info
Find homes priced below market
Get full access with a FREE Account
Already a member?
$850,000
Listing Price4beds
3.5baths
6,175sqft
15,246sqft lot
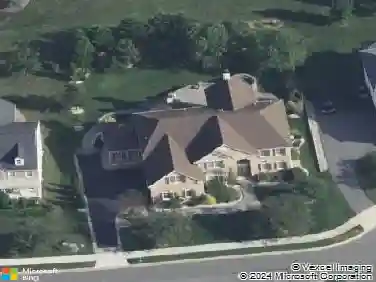
723 Parkman Dr, Bear, DE 19701
Member Features
Find Real Estate Bargain!
Full foreclosure details
Home value, equity and ownership info
Find homes priced below market
Get full access with a FREE Account
Already a member?
For Sale
Off Market
Home type
Price / sqft
Year built
Home Details
Nestled in an exclusive, highly sought-after neighborhood, this impressive 4-bedroom, 31/2-bath home offers exceptional living space and outstanding versatility. Beautifully landscaped grounds create stunning curb appeal and a welcoming first impression. As you enter into the home via the 2 story foyer, you'll notice the thoughtfully designed floor plan and beautiful hardwood floors. Formal living & dining rooms flank the center hall. This model features a desirable first-floor primary suite, providing comfort and privacy with first floor ease. Plenty of space plus 2 walk in closets and a private bath with jetted tub, shower and double sinks. In the center of the home you'll find the family room, with soaring 2 story ceilings, tall windows and gas fireplace. The spacious kitchen has 42 inch cabinets complemented by crown molding on top. The island allows for additional seating though there's also a charming breakfast room, which opens to the back yard. The gas stove has an exhaust hood that is vented to the outside. Butlers pantry, laundry room and powder room complete this level. Upstairs you'll find 3 more nicely sized bedrooms that share the hall bath. There's also an additional flex space offering the option of a fifth bedroom, home office, or bonus room to suit your needs. The finished walk-out basement significantly expands the living area and includes a second kitchen (everything but the range) making it ideal for extended family, guests, recreation, or entertaining. n
Interior Details
6175
4
3.5
Has Heating:
Yes
Heating Type:
Forced Air With Air Conditioning
Has Cooling:
Yes
Cooling Type:
Central
Has Fuel:
No
Fuel Type:
N/A
Has Basement:
No
Basement Type:
Unfinished
Has Flooring:
No
Flooring Type:
Carpet
Has Fireplace:
Yes
Fireplace Type:
N/A
Property Details
15246
No
Yes
Type:
Garage, Attached
Location:
N/A
Status:
N/A
Number of Spaces:
2
N/A
N/A
N/A
N/A
N/A
N/A
N/A
Construction Details
Colonial
Aluminum/vinyl
N/A
Hip
Asphalt
Tax History
Year
Amount
Land
Improvement
Percent Change
Assessment
2020
$5,001
$12,200
$138,000
--%
$150,200
2019
$4,992
$12,200
$138,000
--%
$150,200
2017
$4,610
$12,200
$138,000
--%
$150,200
2017
$4,610
$12,200
$138,000
--%
$150,200
2016
$4,108
$12,200
$138,000
--%
$150,200
2014
$4,131
$12,200
$138,000
--%
$150,200
2013
$4,038
$12,200
$138,000
--%
$150,200
2012
$3,483
$12,200
$138,000
--%
$150,200

Average Home Price in 19701
Nearby Properties
Zip Code
Price
Bed
Bath
Sqft
Lot
Sold Date
$850,000
$850,000
4 Beds
3.5 Baths
6,175 Sqft
15,246 Lot (sqft)
Sold 10/13/2026
$990,000
4 Beds
5 Baths
6,600 Sqft
15,682 Lot (sqft)
Sold 10/13/2026
$1,085,000
$1,085,000
5 Beds
4 Baths
5,549 Sqft
19,166 Lot (sqft)
Sold 10/13/2026
$899,900
$899,900
4 Beds
3.5 Baths
6,400 Sqft
20,473 Lot (sqft)
Sold 10/13/2026
$874,900
$874,900
4 Beds
3.5 Baths
6,515 Sqft
23,522 Lot (sqft)
Sold 10/18/2026