
Member Features
Find Real Estate Bargain!
Full foreclosure details
Home value, equity and ownership info
Find homes priced below market
Get full access with a FREE Account
Already a member?
$1,085,000
Listing Price5beds
4baths
5,549sqft
19,166sqft lot
1045 Matthew Way, New Castle, DE 19720
Member Features
Find Real Estate Bargain!
Full foreclosure details
Home value, equity and ownership info
Find homes priced below market
Get full access with a FREE Account
Already a member?
For Sale
Home type
Price / sqft
Year built
Home Details
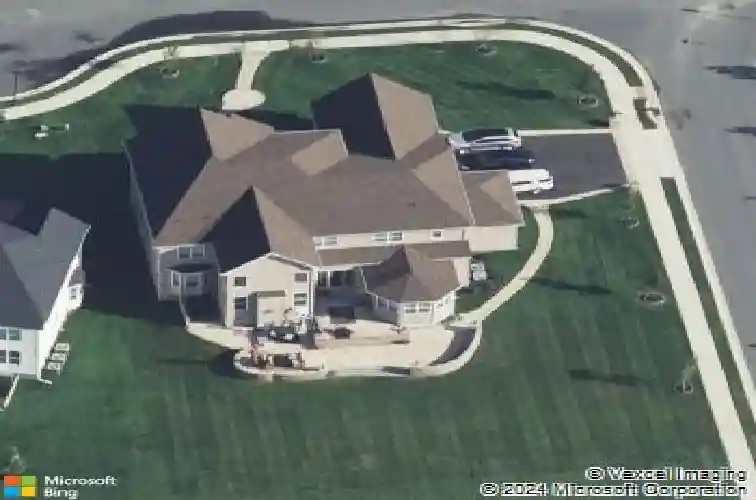
Welcome to the Toll Brothers Estate Collection Hollister model, beautifully positioned on a premium 0.44-acre end lot with a striking stone front exterior. A commanding presence welcomes you, setting the tone for timeless architecture, thoughtful design, and quality construction throughout. Step inside to a stunning two-story foyer featuring dramatic 10-foot ceilings on the first and second levels and a dual curved staircase, which offers a warm and inviting introduction to the home. Formal living and dining rooms are thoughtfully positioned on either side, creating a natural flow for both everyday living and entertaining. Hardwood floors and elevated ceiling heights enhance the sense of space, while subtle architectural details add to the homes overall elegance. At the heart of the home, the dramatic two-story family room with a fireplace flows seamlessly into the breakfast area and a thoughtfully designed country kitchen ideal for both everyday living and elevated entertaining. The kitchen features a large island with seating for six, a farm sink, double ovens, a range with griddle, JennAir appliances, a built-in 48-inch refrigerator, espresso cabinetry, and a spacious walk-in pantry. A butlers pantry with granite countertops and a travertine tile backsplash adds both function and style. Built with both beauty and performance in mind, the home includes energy-efficient systems, high-performance windows, and quality materials designed for long-term comfort and efficiency. Ad
Interior Details
5549
5
4
Has Heating:
Yes
Heating Type:
Forced Air With Air Conditioning
Has Cooling:
Yes
Cooling Type:
Central
Has Fuel:
No
Fuel Type:
N/A
Has Basement:
No
Basement Type:
Basement (unspecified)
Has Flooring:
No
Flooring Type:
Carpet
Has Fireplace:
Yes
Fireplace Type:
N/A
Property Details
19166
No
Yes
Type:
Garage, Attached
Location:
N/A
Status:
N/A
Number of Spaces:
4
N/A
N/A
N/A
N/A
N/A
N/A
N/A
Construction Details
Colonial
Aluminum/vinyl
N/A
Gable
Fiberglass
Tax History
Year
Amount
Land
Improvement
Percent Change
Assessment
2020
$7,049
$14,200
$197,500
--%
$211,700
2019
$7,036
$14,200
$197,500
--%
$211,700
2017
$236
$7,700
$0
--%
$7,700
2017
$236
$7,700
$0
--%
$7,700
2016
$200
$7,700
$0
--%
$7,700
2014
$201
$7,700
$0
--%
$7,700
2013
$198
$7,700
$0
--%
$7,700

Average Home Price in 19720
Nearby Properties
Zip Code
Price
Bed
Bath
Sqft
Lot
Sold Date
$850,000
$850,000
4 Beds
3.5 Baths
6,175 Sqft
15,246 Lot (sqft)
Sold 10/13/2026
$1,085,000
$1,085,000
5 Beds
4 Baths
5,549 Sqft
19,166 Lot (sqft)
Sold 10/13/2026
$824,900
7 Beds
7 Baths
4,980 Sqft
20,038 Lot (sqft)
Sold 10/17/2026





