
Member Features
Find Real Estate Bargain!
Full foreclosure details
Home value, equity and ownership info
Find homes priced below market
Get full access with a FREE Account
Already a member?
$324,000
Listing Price3beds
2baths
1,433sqft
7,841sqft lot
1375 Parkland Way, Leland, NC 28451
Member Features
Find Real Estate Bargain!
Full foreclosure details
Home value, equity and ownership info
Find homes priced below market
Get full access with a FREE Account
Already a member?
Recently Sold
For Sale
Home type
Price / sqft
Year built
Home Details
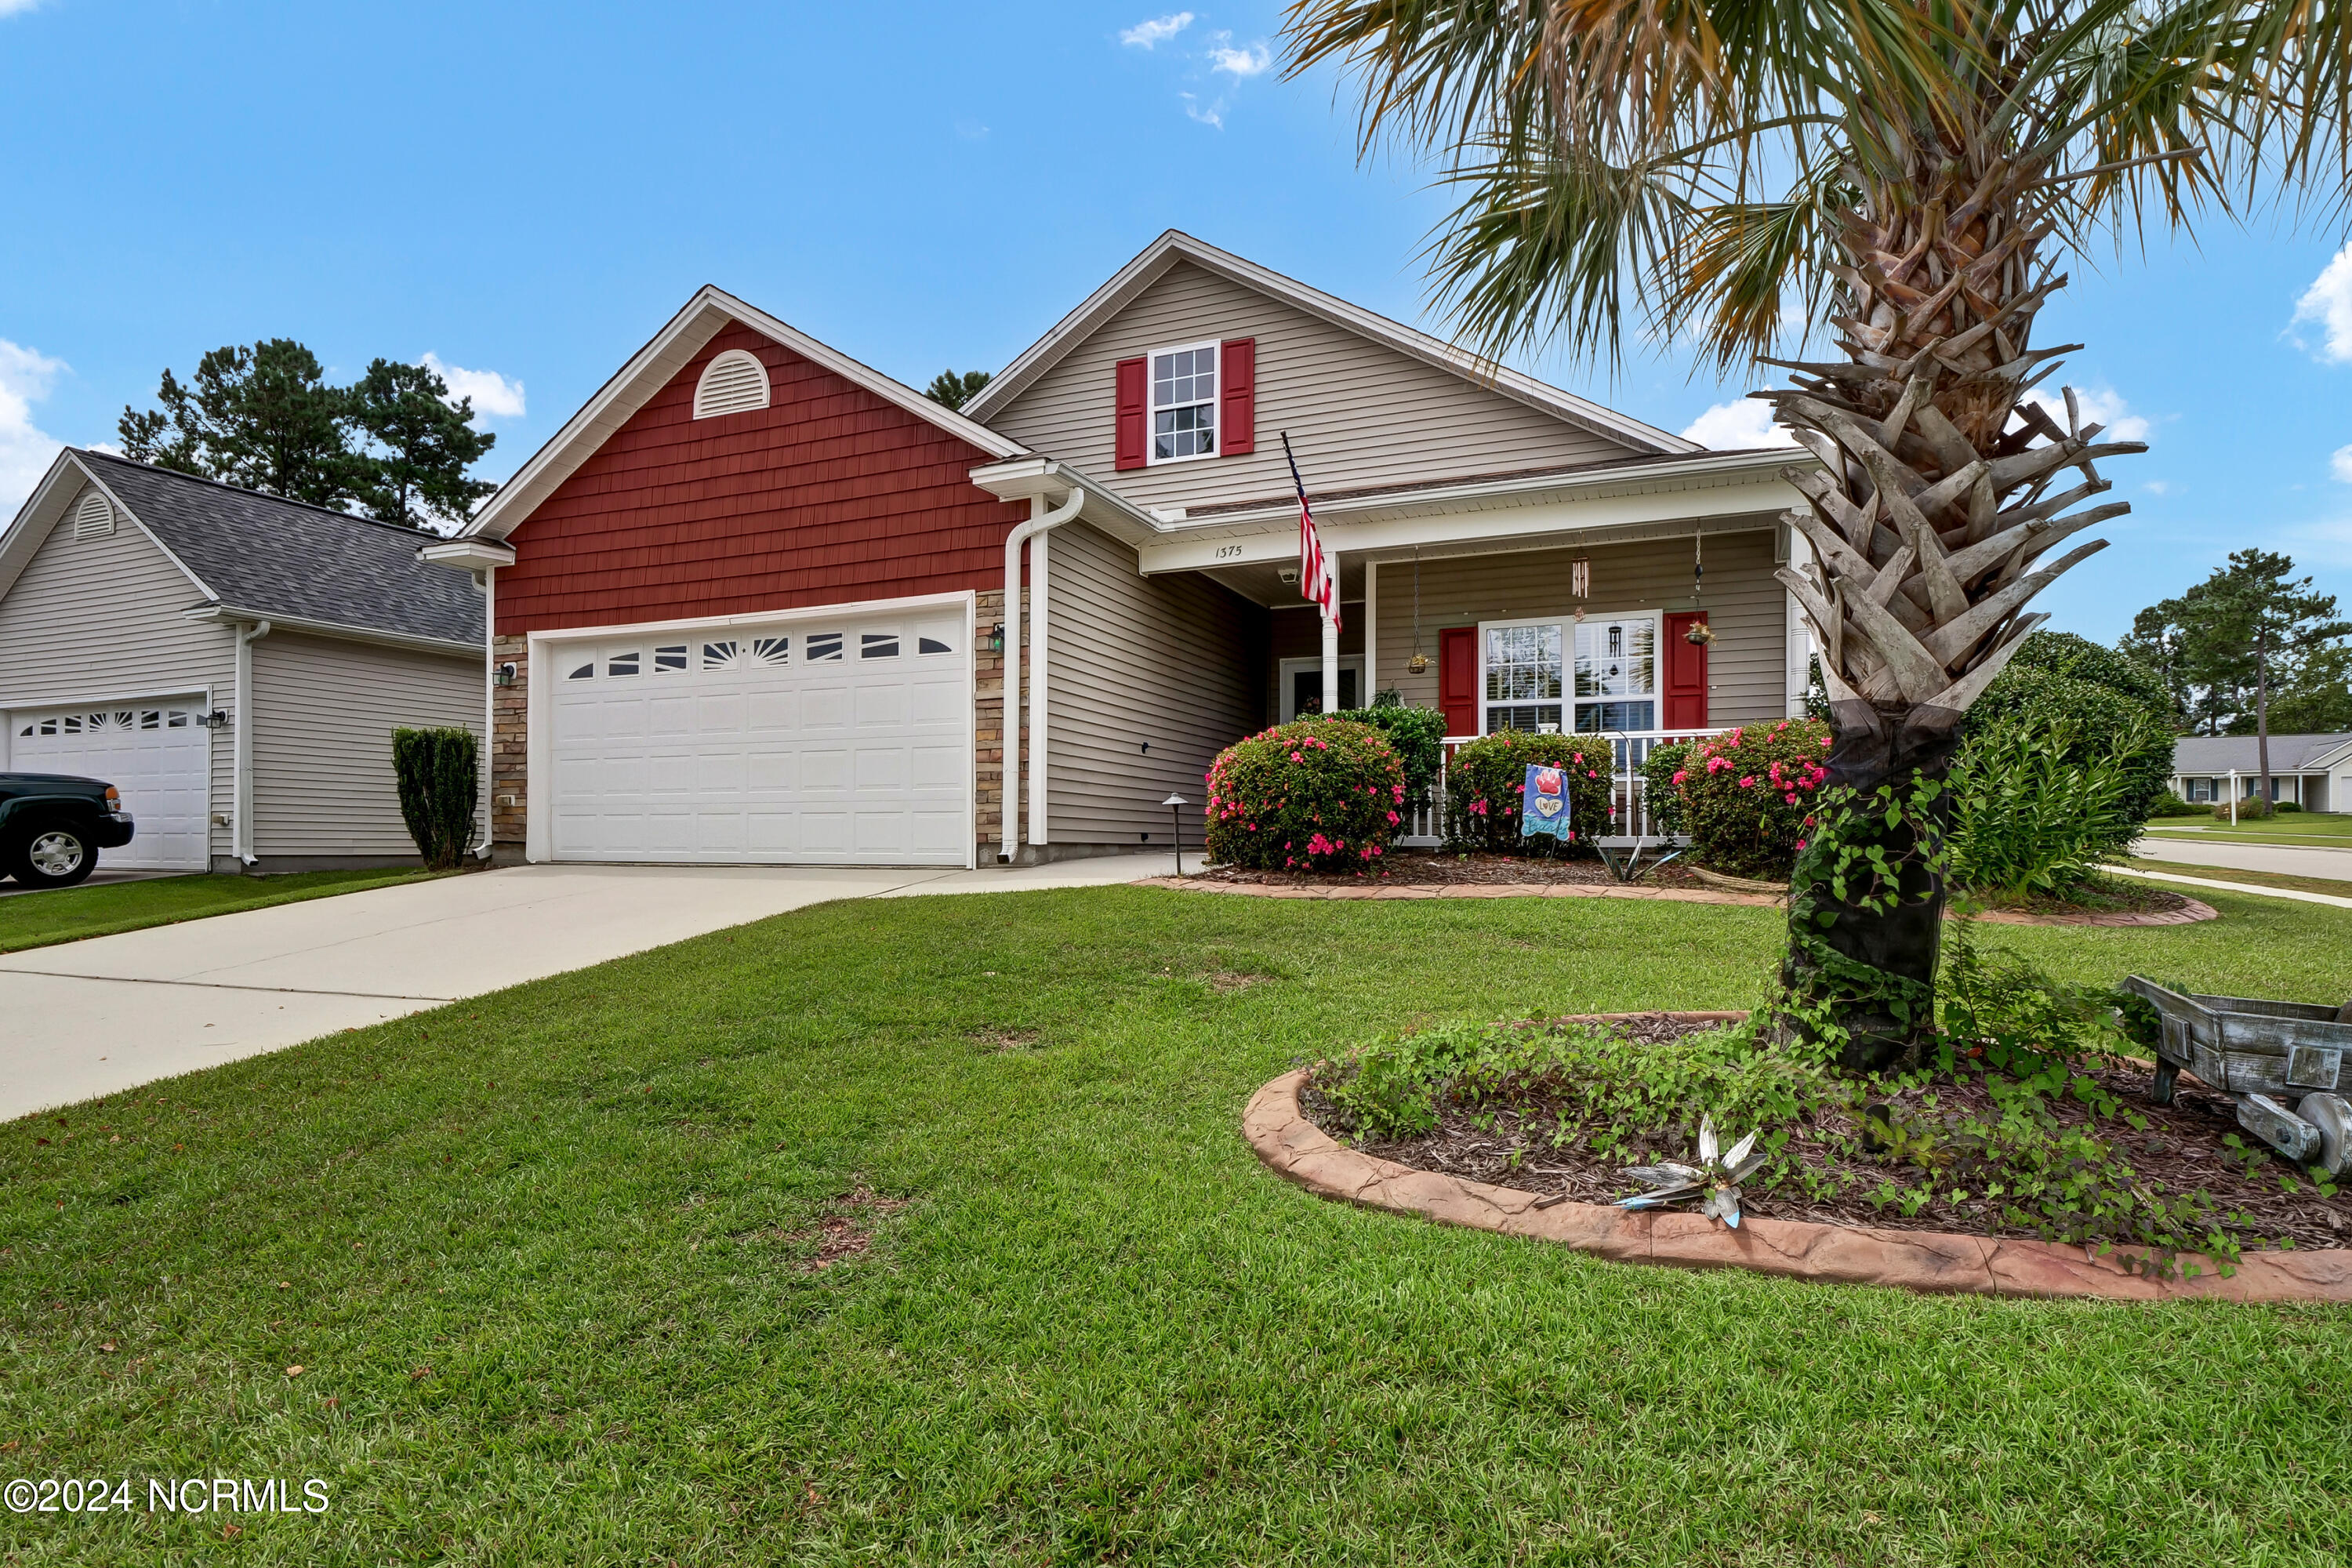
1375 Parkland Way is a corner lot home in Windsor Park. A 3 bedroom 2 bathroom 1425sqft home with a 3 seasons room, 2 car garage, fully fenced in back yard, 2024 Roof and 2024 HVAC system. An open concept feel with split floor plans sharing a full bathroom. Primary suite in the back of the house with its own full bathroom. Kitchen has a combination dining space and pantry. Off the kitchen is a large 3 season room with vinal windows. The 3 season room and the front porch has concrete stone overlay. Back patio has a covered retractable remote controlled awning. Being a house on the corner lot leads to less neighbors and plenty of privacy. Views from the front porch is the community pond. Located on the same block as the community amenities which included pool and playground. Repeating the highlights- 2024 roof, 2024 HVAC, corner lot, 3 seasons room, pond view,
Interior Details
1433
3
2
Has Heating:
Yes
Heating Type:
Heat Pump
Has Cooling:
Yes
Cooling Type:
Central
Has Fuel:
Yes
Fuel Type:
Electric
Has Basement:
No
Basement Type:
N/A
Has Flooring:
No
Flooring Type:
Laminate Plank
Has Fireplace:
Yes
Fireplace Type:
N/A
Property Details
7841
No
No
Type:
N/A
Location:
N/A
Status:
N/A
Number of Spaces:
N/A
N/A
N/A
N/A
N/A
N/A
N/A
N/A
Construction Details
N/A
Aluminum/vinyl
N/A
Gable
Shingle
Tax History
Year
Amount
Land
Improvement
Percent Change
Assessment
2020
$1,401
$30,000
$147,960
--%
$177,960
2019
$1,386
$30,000
$147,960
--%
$177,960
2017
$1,239
$30,000
$130,330
--%
$160,330
2017
$1,239
$30,000
$130,330
--%
$160,330
2016
$1,171
$30,000
$130,330
--%
$160,330
2014
$1,051
$34,000
$126,206
--%
$160,206
2013
$1,051
$34,000
$126,206
--%
$160,206
2012
$1,051
$34,000
$126,206
--%
$160,206

Average Home Price in 28451
Nearby Properties
Zip Code
Price
Bed
Bath
Sqft
Lot
Sold Date
$324,000
$324,000
3 Beds
2 Baths
1,433 Sqft
7,841 Lot (sqft)
Sold 10/27/2026
$297,050
$297,050
3 Beds
2 Baths
1,233 Sqft
5,140 Lot (sqft)
Sold 09/23/2026
$314,972
$314,972
3 Beds
2 Baths
1,289 Sqft
6,534 Lot (sqft)
Sold 09/10/2026
$322,121
$322,121
3 Beds
2 Baths
1,268 Sqft
6,534 Lot (sqft)
Sold 10/27/2026
$325,000
$325,000
3 Beds
2 Baths
1,341 Sqft
7,405 Lot (sqft)
Sold 07/10/2025
$321,000
$321,000
3 Beds
2 Baths
1,289 Sqft
7,797 Lot (sqft)
Sold 10/27/2026
$289,000
$289,000
3 Beds
2 Baths
1,332 Sqft
6,970 Lot (sqft)
Sold 10/27/2026
$299,999
$299,999
3 Beds
2 Baths
1,292 Sqft
6,970 Lot (sqft)
Sold 10/26/2026
$425,000
$425,000
3 Beds
2 Baths
1,336 Sqft
8,712 Lot (sqft)
Sold 10/27/2026





