Member Features
Find Real Estate Bargain!
Full foreclosure details
Home value, equity and ownership info
Find homes priced below market
Get full access with a FREE Account
Already a member?
$426,877
Listing Price3beds
2.5baths
1,872sqft
10,816sqft lot
260 E Parkland Dr, Island Lake, IL 60042
Member Features
Find Real Estate Bargain!
Full foreclosure details
Home value, equity and ownership info
Find homes priced below market
Get full access with a FREE Account
Already a member?
For Sale
Home type
Price / sqft
Year built
Home Details
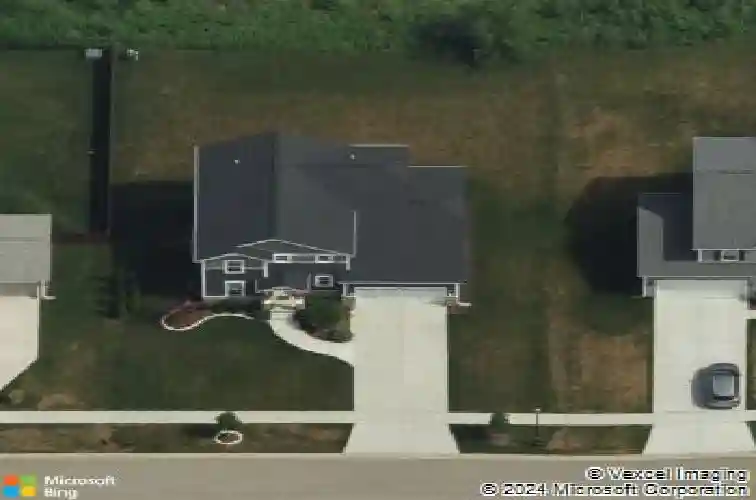
Welcome home to the Fordham 2 model in the highly sought-after Walnut Glen neighborhood! Tucked away on a quiet, low-traffic dead-end street and situated within the desirable Wauconda District 118 school boundaries, this home offers the perfect blend of premium location/lot, style, and setting. A striking Craftsman-style elevation sets the stage for exceptional curb appeal. Inside, this spacious two-story residence boasts a bright, airy main level with hardwood floors throughout and expansive living spaces flooded with natural light. As you enter, you are greeted by stunning views of the water. A separate dining room provides the perfect elegant setting for large gatherings and entertaining. The chef's kitchen is a true standout, featuring sleek quartz countertops, stainless steel appliances, a large island, an eat-in breakfast area, and a spacious pantry offering exceptional storage. Slide open the glass doors to step out onto your newly added patio-the ultimate outdoor extension for relaxing, grilling, or just soaking in the tranquil, serene pond views. It's an absolute dream for nature lovers seeking peace and privacy! Upstairs, the large primary suite is a private retreat, complete with elegant tray ceilings, a large walk-in closet, and a luxurious, upgraded bath featuring double sinks, a soaking tub, and a separate shower. The fully finished lookout basement adds incredible square footage to this already expansive home. Featuring a large den and a full bathroom, it is id
Interior Details
1872
3
2.5
Has Heating:
Yes
Heating Type:
Forced Air With Air Conditioning
Has Cooling:
Yes
Cooling Type:
Central
Has Fuel:
No
Fuel Type:
N/A
Has Basement:
No
Basement Type:
Basement (unspecified)
Has Flooring:
No
Flooring Type:
N/A
Has Fireplace:
Yes
Fireplace Type:
N/A
Property Details
10816
No
No
Type:
Garage, Attached
Location:
N/A
Status:
N/A
Number of Spaces:
2
No
No
No
No
No
No
No
Construction Details
Conventional
Aluminum/vinyl
N/A
N/A
Composition Shingle
Tax History
Year
Amount
Land
Improvement
Percent Change
Assessment
2019
$6,039
$21,368
$49,170
--%
$70,538
2018
$7,649
$25,338
$55,035
--%
$80,373
2017
$203
$1,961
$0
--%
$1,961
2016
$194
$1,857
$0
--%
$1,857
2015
$188
$1,705
$0
--%
$1,705
2013
$171
$1,573
$0
--%
$1,573
2012
$164
$1,685
$0
--%
$1,685
2011
$180
$2,125
$0
--%
$2,125

Average Home Price in 60042
Nearby Properties
Zip Code
Price
Bed
Bath
Sqft
Lot
Sold Date
$426,877
3 Beds
2.5 Baths
1,872 Sqft
10,816 Lot (sqft)
Sold 10/26/2026