Member Features
Find Real Estate Bargain!
Full foreclosure details
Home value, equity and ownership info
Find homes priced below market
Get full access with a FREE Account
Already a member?
$839,500
Listing Price4beds
4baths
3,249sqft
9,450sqft lot
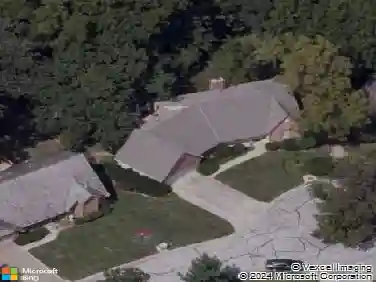
17409 Parkhill St, Overland Park, KS 66221
Member Features
Find Real Estate Bargain!
Full foreclosure details
Home value, equity and ownership info
Find homes priced below market
Get full access with a FREE Account
Already a member?
For Sale
Home type
Price / sqft
Year built
Home Details
$10,000 BUILDER TO BUYER PROMO on accepted offer! Stewart Custom Homes gives a caring hands on approach to the Harrison Rev 1.5 Story on Lot 479. This home is ready with over 3000+ finished square feet of custom timeless elegance. Walk in to the Entry hall with a barrel vault ceiling & your eyes are drawn to the wall of windows and beautiful stone fireplace with cabinet surround. For the chef in your family you will find so much to be amazed by including, 36 Thermador gas cooktop, Double Dacor ovens, top of the line Bosch dishwasher, prewire for a warming oven & full sized refrigerator in the pantry. Speaking of the large pantry, there are custom cabinets & maple butcher block countertop. Truly a spa like Primary Suite enjoys integrated towel storage, separate linen closet, soaking tub, hidden outlets for appliances, luxurious tiled shower with rain head & detachable shower wand. The L shaped closet contains plenty of clothes storage options. The connected Laundry has extensive cabinetry folding table & sink. The 2nd main level bedroom boasts a vaulted ceiling, chandelier & beautifully appointed bath. A wet bar with island & plethora of cabinets, a cozy stone fireplace, pre-wire for speakers & built ins are included to ease indoor entertainment. In each bedroom in the lower level there is an ensuite bath & walk-in closet. Feel safer with the integrated storm room with door. Other upgrades are: Insulated walls in showers & laundry for noise dampening, main floor smooth ceiling
Interior Details
3249
4
4
Has Heating:
Yes
Heating Type:
Yes
Has Cooling:
Yes
Cooling Type:
Central
Has Fuel:
No
Fuel Type:
N/A
Has Basement:
No
Basement Type:
Full, Daylight
Has Flooring:
No
Flooring Type:
N/A
Has Fireplace:
Yes
Fireplace Type:
N/A
Property Details
9450
Yes
Yes
Type:
Garage, Attached
Location:
N/A
Status:
N/A
Number of Spaces:
3
No
No
No
No
No
No
No
Construction Details
Multi-level
Combination
N/A
N/A
Composition Shingle
Tax History
Year
Amount
Land
Improvement
Percent Change
Assessment

Average Home Price in 66221