
Member Features
Find Real Estate Bargain!
Full foreclosure details
Home value, equity and ownership info
Find homes priced below market
Get full access with a FREE Account
Already a member?
$324,500
Listing Price3beds
2baths
2,329sqft
12,259sqft lot
309 Parkhill Ln, Bartlesville, OK 74006
Member Features
Find Real Estate Bargain!
Full foreclosure details
Home value, equity and ownership info
Find homes priced below market
Get full access with a FREE Account
Already a member?
For Sale
Pending
Off Market
Home type
Price / sqft
Year built
Home Details
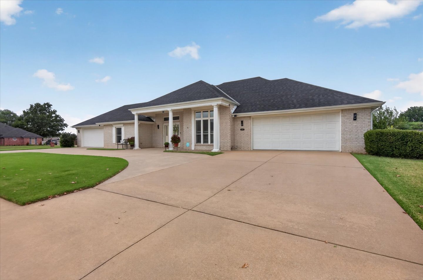
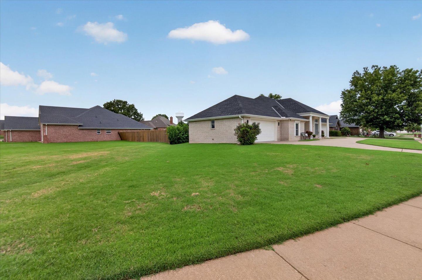
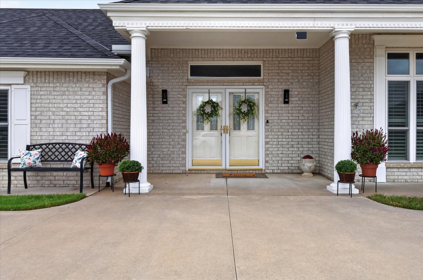
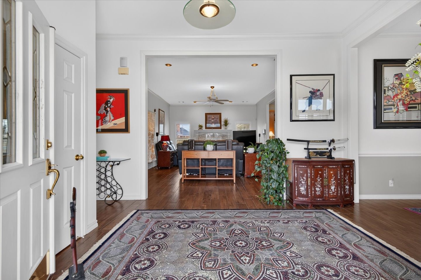
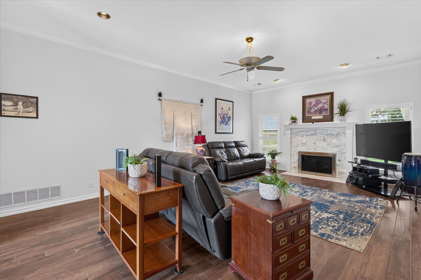
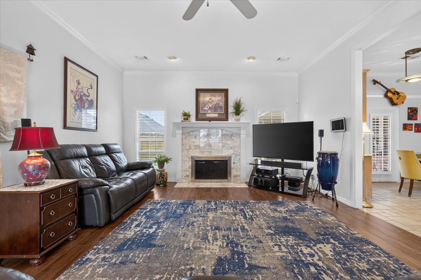
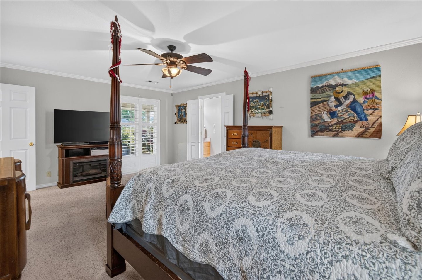
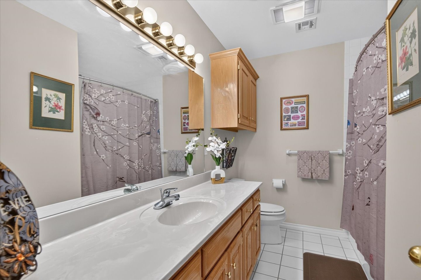
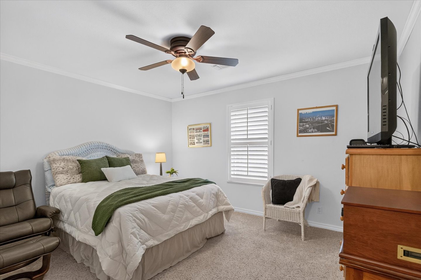
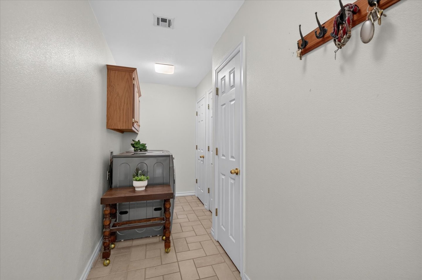
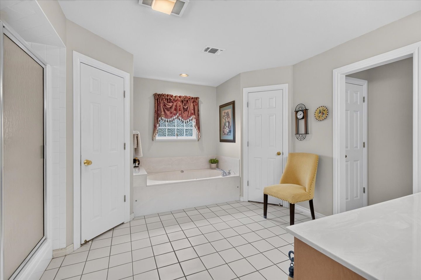
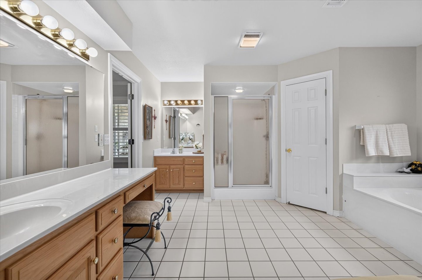
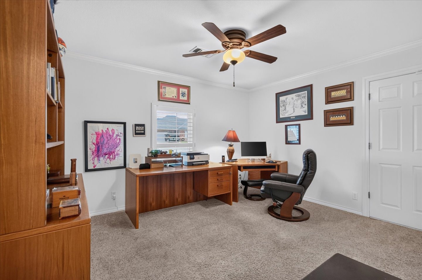
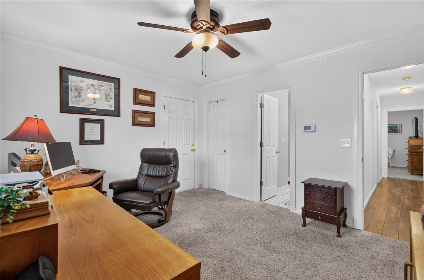
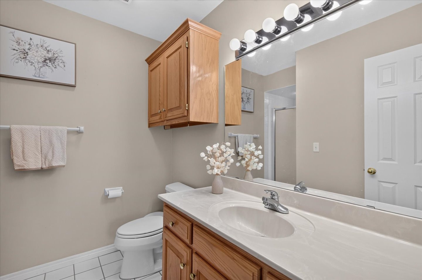
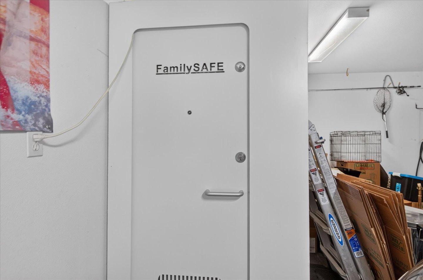
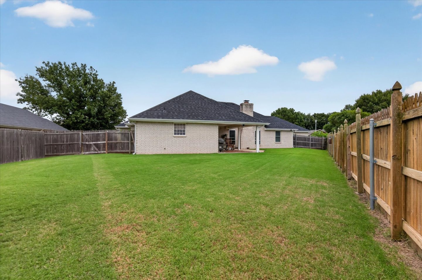
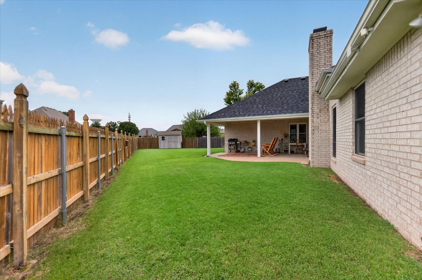
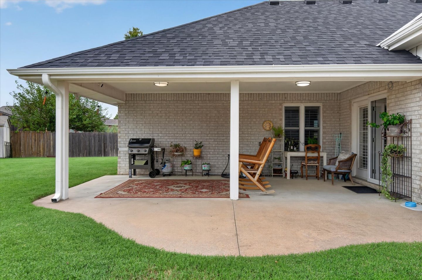
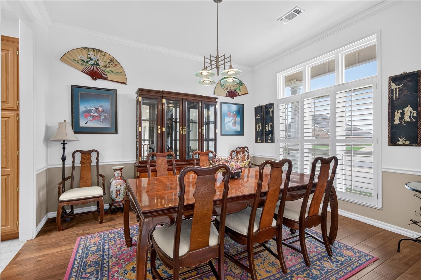
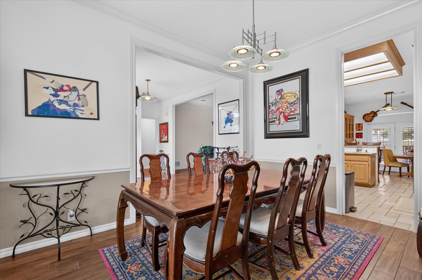
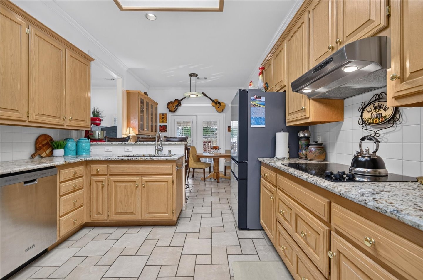
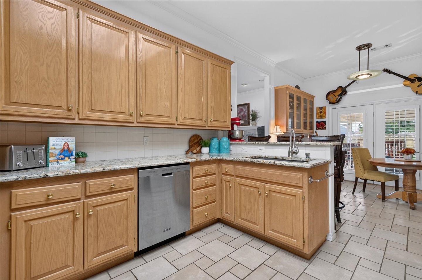
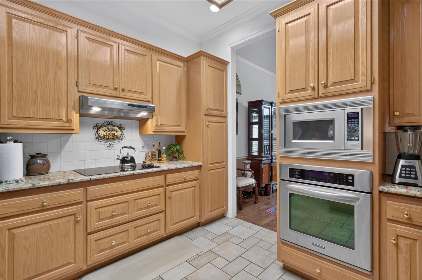
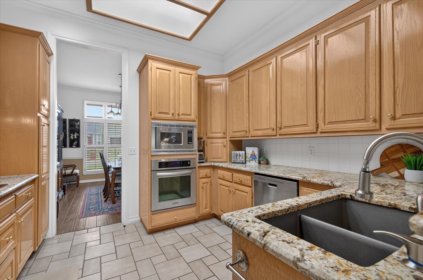
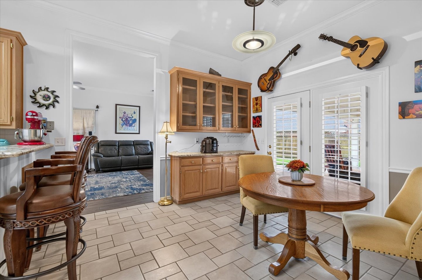
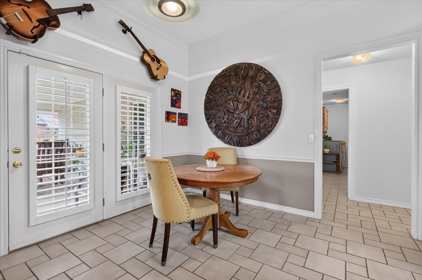
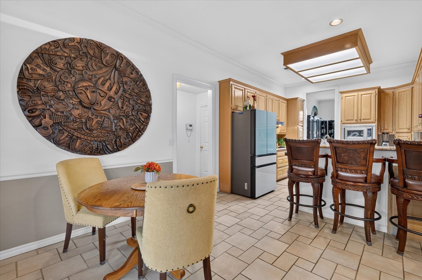
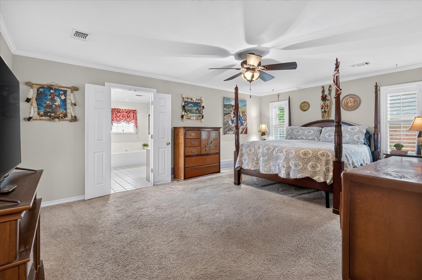
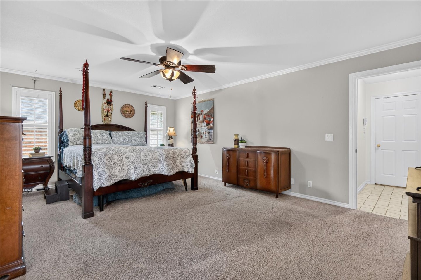
Beautifully designed with flexibility in mind, this full-brick home offers a spacious split-bedroom floor plan, two separate 2-car garages, & a layout that could be ideal for multigenerational living. One bedroom suite is especially unique, featuring a private bath, walk-in closet & direct access to its own 2-car garage-creating wonderful possibilities for extended family, guests or an independent living arrangement. Inside, high ceilings, wide crown molding & neutral colors create a timeless backdrop, while wood-look tile, comfortable carpeting, plantation shutters & vinyl double-hung tilt-out windows add both style and function. The kitchen features granite countertops, stainless steel appliances including a Samsung Bespoke AI refrigerator & built-in microwave. Entertain in both a formal & informal dining area. A generous laundry room provides exceptional storage with two pantries. The spacious primary suite offers two closets & a private bath with double vanity, seated makeup station, whirlpool tub & separate shower. Outside, enjoy a covered porch, full privacy-fenced yard, sprinkler system, storage shed & welcoming circle drive with double front doors adding to the homes curb appeal. Important updates include a new roof & guttering in 2025, new HVAC in 2019, vinyl tilt in windows 2024 & water heater in 2024. Family Safe storm shelter & floored attic storage. This home offers the space and flexibility to beautifully adapt to the way you live.
Interior Details
2329
3
2
Has Heating:
Yes
Heating Type:
Central
Has Cooling:
Yes
Cooling Type:
Central
Has Fuel:
No
Fuel Type:
N/A
Has Basement:
No
Basement Type:
N/A
Has Flooring:
No
Flooring Type:
N/A
Has Fireplace:
Yes
Fireplace Type:
N/A
Property Details
12259
No
No
Type:
N/A
Location:
N/A
Status:
N/A
Number of Spaces:
N/A
No
No
No
No
No
No
No
Construction Details
Traditional/old
Brick Veneer
N/A
Gable
Composition Shingle
Tax History
Year
Amount
Land
Improvement
Percent Change
Assessment
2020
$2,861
$3,600
$21,224
--%
$24,824
2020
$2,861
$3,600
$22,087
--%
$25,687
2019
$2,966
$3,600
$22,087
--%
$25,687
2018
$2,951
$3,600
$22,087
--%
$25,687
2017
$3,020
$3,285
$24,128
--%
$27,413

Average Home Price in 74006
Nearby Properties
Zip Code
Price
Bed
Bath
Sqft
Lot
Sold Date
$312,558
4 Beds
2.5 Baths
2,128 Sqft
15,638 Lot (sqft)
Sold 09/12/2026
$294,532
3 Beds
2 Baths
2,166 Sqft
9,714 Lot (sqft)
Sold 08/14/2026
$260,214
3 Beds
2 Baths
2,186 Sqft
12,892 Lot (sqft)
Sold 07/28/2026
$347,991
4 Beds
2 Baths
2,163 Sqft
11,587 Lot (sqft)
Sold 07/25/2026
$329,500
4 Beds
3 Baths
2,626 Sqft
13,504 Lot (sqft)
Sold 10/26/2026
$288,486
4 Beds
2 Baths
2,175 Sqft
11,413 Lot (sqft)
Sold 10/26/2026
$265,000
4 Beds
3 Baths
2,652 Sqft
20,952 Lot (sqft)
Sold 10/05/2026
$298,361
4 Beds
2 Baths
2,396 Sqft
11,700 Lot (sqft)
Sold 10/27/2026
$324,500
3 Beds
2 Baths
2,329 Sqft
12,259 Lot (sqft)
Sold 09/23/2026






