Member Features
Find Real Estate Bargain!
Full foreclosure details
Home value, equity and ownership info
Find homes priced below market
Get full access with a FREE Account
Already a member?
$2,557,500
Listing Price8beds
8baths
6,210sqft
77,537sqft lot
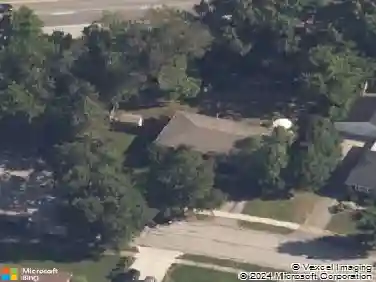
1867 Parkers Mill Rd, Lexington, KY 40504
Member Features
Find Real Estate Bargain!
Full foreclosure details
Home value, equity and ownership info
Find homes priced below market
Get full access with a FREE Account
Already a member?
For Sale
Off Market
Home type
Price / sqft
Year built
Home Details
Welcome to 1867 Parkers Mill Rd, a rare architectural gem in the heart of Lexington. Designed by renowned architect Hugh Meriwether as his personal home, and a former home of one of Kentuckys governors, this stunning Colonial Revival Cottage Estate blends historical charm with modern updates on nearly 2 private acres just minutes from Keeneland, Downtown, and Blue Grass Airport. Crafted from hand-cut Kentucky limestone, the home exudes warmth from the moment you arrive. nnInside, the home is filled with character and elegant details you wont find in todays builds. It features 8 bedrooms, (two are optional use rooms... bedrooms or to use as an office and craft room) 8 bathrooms, including 2 that have a Jack & Jill shower, and 6 original fireplaces that anchor the homes inviting living spaces. 5 years of recent renovations thoughtfully preserve the homes historic integrity, including a first-floor primary suite with dual dressing rooms - theres room for everyone to spread out, settle in, and feel at home. nnThe fully finished walk-out basement enhances the homes flexibility, featuring a private apartment with a separate entranceideal for guests, a nanny or in-law suite.. The heated and cooled two-car garage adds year-round functionality, making life here as practical as it is beautiful.nThe landscape redesign incorporates the mature landscape foundation while adding sprinkler systems, extensive new plantings, hardscape, a reconfigured seasonal creek, and more, all offering both
Interior Details
6210
8
8
Has Heating:
Yes
Heating Type:
Central
Has Cooling:
Yes
Cooling Type:
Central
Has Fuel:
Yes
Fuel Type:
Gas
Has Basement:
No
Basement Type:
Finished
Has Flooring:
No
Flooring Type:
N/A
Has Fireplace:
Yes
Fireplace Type:
N/A
Property Details
77537
No
No
Type:
Garage, Attached
Location:
N/A
Status:
N/A
Number of Spaces:
2
No
No
No
No
Yes
No
No
Construction Details
N/A
Stone
N/A
N/A
N/A
Tax History
Year
Amount
Land
Improvement
Percent Change
Assessment
2019
$12,398
$0
$0
--%
$1,102,000
2018
$12,398
$0
$0
--%
$1,102,000
2017
$11,737
$0
$0
--%
$1,102,000
2011
$10,632
$0
$0
--%
$1,102,000

Average Home Price in 40504
Nearby Properties
Zip Code
Price
Bed
Bath
Sqft
Lot
Sold Date
$2,557,500
$2,557,500
8 Beds
8 Baths
6,210 Sqft
77,537 Lot (sqft)
Sold 10/26/2026