Member Features
Find Real Estate Bargain!
Full foreclosure details
Home value, equity and ownership info
Find homes priced below market
Get full access with a FREE Account
Already a member?
$485,000
Listing Price4beds
3baths
2,445sqft
143,312sqft lot
355 Parker Rd, Covington, GA 30014
Member Features
Find Real Estate Bargain!
Full foreclosure details
Home value, equity and ownership info
Find homes priced below market
Get full access with a FREE Account
Already a member?
For Sale
Home type
Price / sqft
Year built
Home Details
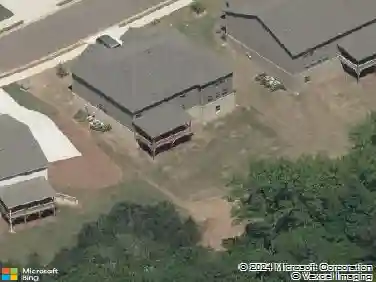
USDA qualified for 100% financing available. Private Acreage Near Jackson Lake with Space for Boats, RVs & Everyday Living Tucked away on over 3 wooded acres, this classic 2-story brick home offers the privacy of country living with convenient access to Jackson Lake and nearby boat ramps. A circular driveway plus a second entrance provides flexible parking for boats, RVs, or multiple vehicles-a rare feature for buyers who value space and outdoor recreation. Inside, a welcoming two-story foyer leads to hardwood floors throughout the main level and a layout designed for both everyday comfort and entertaining. The primary suite on the main level features dual closets, a tiled shower, and a separate garden tub. The kitchen offers granite countertops and flows into the family room with built-in bookcases, creating a functional and connected living space. Upstairs, three additional bedrooms plus an oversized bonus room provide flexibility for a media room, home office, or guest suite. Step outside to a large rear deck overlooking the wooded backyard, offering privacy and room to relax or host gatherings. Located just minutes from Jackson Lake, this property combines privacy, usable acreage, and flexible living space-an excellent opportunity for buyers seeking room to spread out while staying connected to Covington conveniences.
Interior Details
2445
4
3
Has Heating:
Yes
Heating Type:
Central
Has Cooling:
Yes
Cooling Type:
Central
Has Fuel:
Yes
Fuel Type:
Gas
Has Basement:
No
Basement Type:
N/A
Has Flooring:
No
Flooring Type:
Hardwood
Has Fireplace:
Yes
Fireplace Type:
N/A
Property Details
143312
No
No
Type:
N/A
Location:
N/A
Status:
N/A
Number of Spaces:
N/A
No
No
No
No
No
No
No
Construction Details
N/A
Brick Veneer
N/A
Gable
Composition Shingle
Tax History
Year
Amount
Land
Improvement
Percent Change
Assessment
2020
$3,328
$15,760
$87,200
--%
$102,960
2019
$3,196
$15,760
$81,840
--%
$97,600
2018
$3,096
$15,760
$78,320
--%
$94,080
2017
$2,449
$12,480
$62,760
--%
$75,240
2016
$2,108
$6,560
$58,760
--%
$65,320
2014
$2,389
$6,600
$59,360
--%
$65,960
2013
$1,950
$6,580
$47,540
--%
$54,120
2012
$1,918
$0
$0
--%
$54,120

Average Home Price in 30014
Nearby Properties
Zip Code
Price
Bed
Bath
Sqft
Lot
Sold Date
$485,000
$485,000
4 Beds
3 Baths
2,445 Sqft
143,312 Lot (sqft)
Sold 11/02/2026
$348,462
$348,462
-- Beds
3 Baths
2,176 Sqft
152,024 Lot (sqft)
Sold 10/27/2026
$139,900
$139,900
4 Beds
3 Baths
2,310 Sqft
142,877 Lot (sqft)
Sold 09/29/2026